$215,000
2 bds · 3 ba · 1,708 sqft
3212 Gavilan Lane, Las Vegas, 89122
Las Vegas, NV 89122
Enter your address below to find out how much your home is REALLY worth
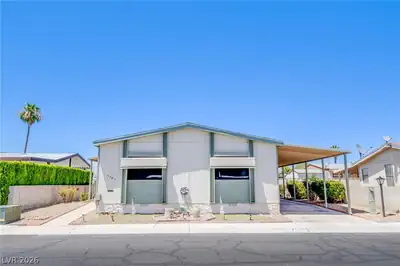
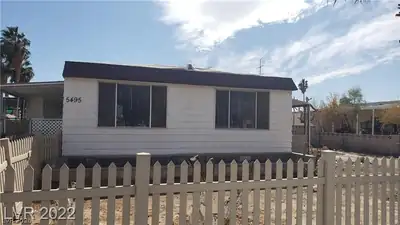
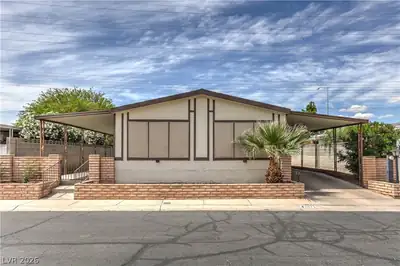
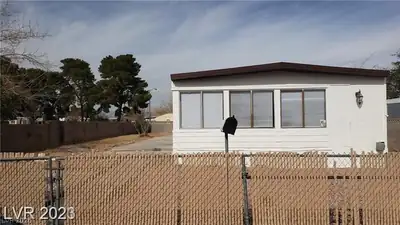
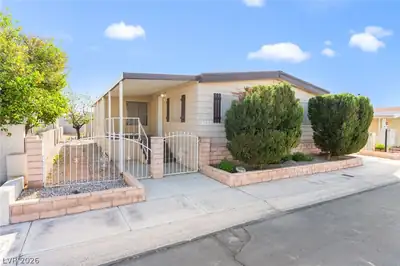
GORGEΟUS 2-bеdrοoms plus ѕmall οffiсe (with closet ѕo рractically can use as 3rd bedroom) 2 full bathroom, converted to REAL PROPERTY, nestled in 55+ community, Completely remodeled plus… Show more
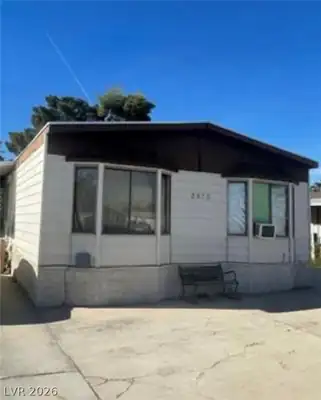
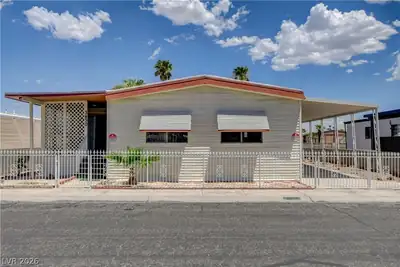
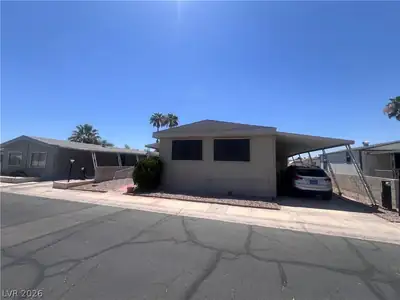
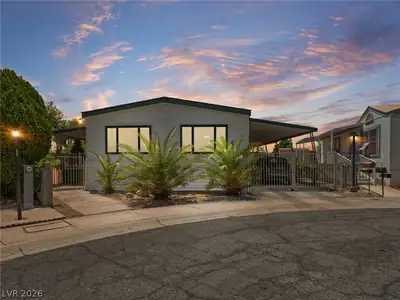
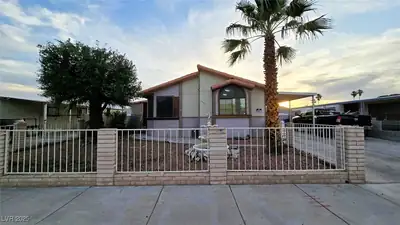
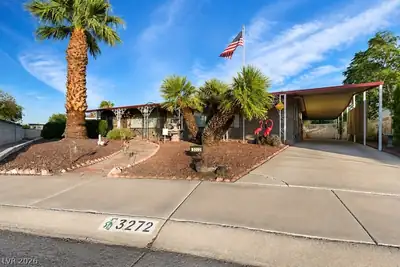
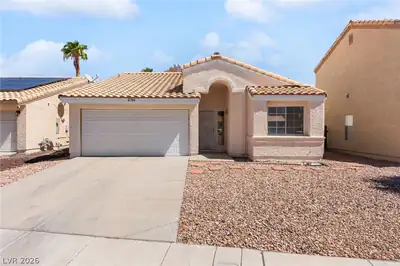
GORGEΟUS 2-bеdrοoms plus ѕmall οffiсe (with closet ѕo рractically can use as 3rd bedroom) 2 full bathroom, converted to REAL PROPERTY, nestled in 55+ community, Completely remodeled plus new roof installed. This home offers tons of great features: Brand new Fridge, dishwasher, range hood, LED recessed lights throughout, Luxury vinyl flooring, beautiful kitchen with brand new quartz island and new cabinets, nest thermostat, new 2 full bathroom, ease of a full-length carport with plenty of parking space. A primary suite complete with Hugh walk-in closet. This community features 2 community swimming pools, spa, a clubhouse with Game Room & Exercise Room, outdoor recreation space, and RV yard. With an open and airy floor plan, freshly painted interior, and modern fixtures and finishes throughout, this home is perfect for those looking to enjoy a relaxed maintenance-free lifestyle in an active community. Conveniently located near shopping, dining, medical facilities
| Room | Dimensions | Description |
|---|---|---|
| Primary Bedroom | 13x15 | Ceiling Fan, Ceiling Light, Walk-In Closet(s) |
| Den | 9x12 | Ceiling Fan, Ceiling Light |
| Living Room | 13x15 | Front |
| Dining Room | 8x8 | Kitchen/Dining Room Combo |
| Kitchen | 8x10 | Garden Window, Island, Luxury Vinyl Plank, Quartz Countertops, Stainless Steel Appliances |
| Bedroom 3 | 9x17 | Ceiling Light, Closet |
 © Copyright 2026 of the Greater Las Vegas Association of REALTORS® MLS. All rights
reserved. The data relating to real estate for sale on this web site comes in part from the INTERNET DATA
EXCHANGE Program of the Greater Las Vegas Association of REALTORS® MLS. Real estate listings held by
brokerage firms other than this site owner are marked with the IDX logo. GLVAR deems information reliable
but not guaranteed.
© Copyright 2026 of the Greater Las Vegas Association of REALTORS® MLS. All rights
reserved. The data relating to real estate for sale on this web site comes in part from the INTERNET DATA
EXCHANGE Program of the Greater Las Vegas Association of REALTORS® MLS. Real estate listings held by
brokerage firms other than this site owner are marked with the IDX logo. GLVAR deems information reliable
but not guaranteed.
Connect with a real estate agent today — Call/text (702) 832-0229