$499,900
4 bds · 3 ba · 2,703 sqft
1118 Junipine Avenue, North Las Vegas, 89081
North Las Vegas, NV 89081
Enter your address below to find out how much your home is REALLY worth
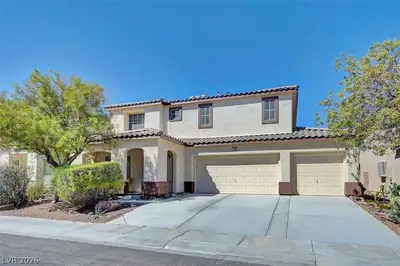
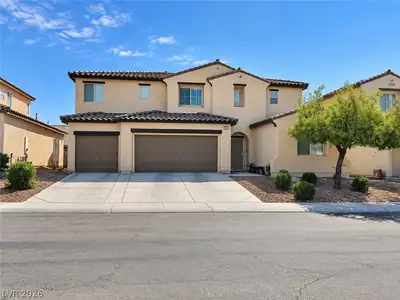
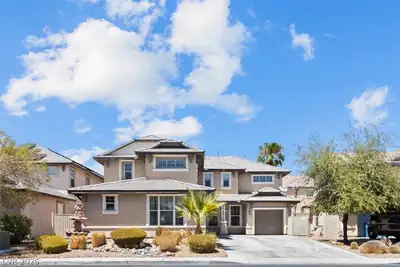
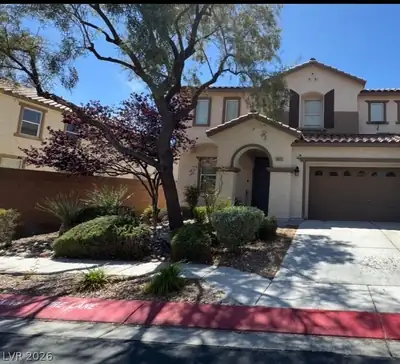
Welcοme to уοur private dеsеrt oаsis, this 2,707 sq. ft homе offеrs 3 bedrooms, 2.5 bathrooms, a 3 car garage, and an outstanding upstairs loft that can be transformed to fit your desires… Show more
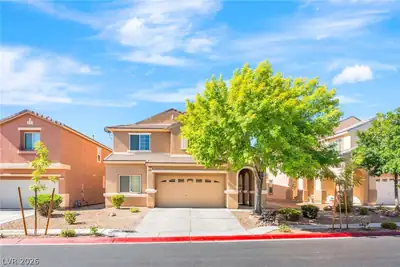
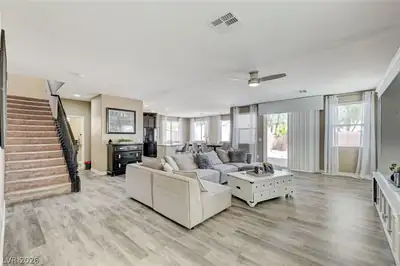
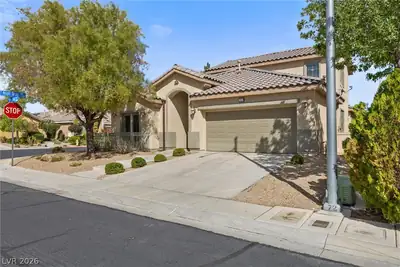
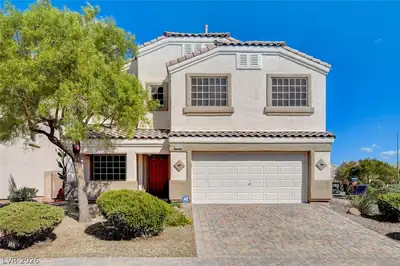
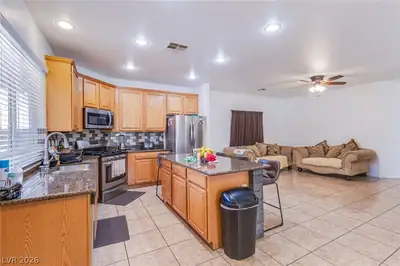
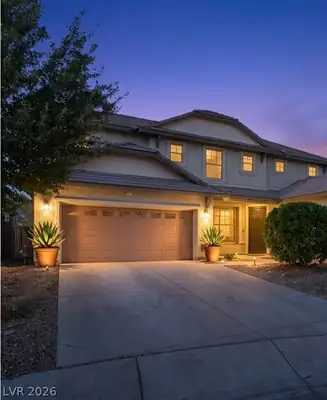
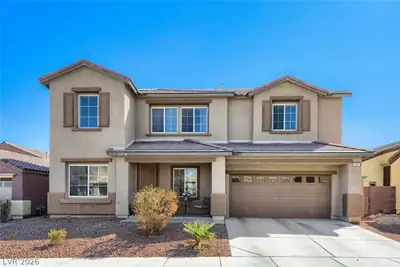
Welcοme to уοur private dеsеrt oаsis, this 2,707 sq. ft homе offеrs 3 bedrooms, 2.5 bathrooms, a 3 car garage, and an outstanding upstairs loft that can be transformed to fit your desires. The front yard has a subtle desert landscape with a ready to use planter. Open the front door to beautiful vaulted ceilings, an open foyer and a formal dining room with *NEWLY INSTALLED* durable laminate flooring. The kitchen has stunning wood cabinetry designed with lots of storage space in mind, granite countertops and topped off with an island featuring a built in sink and seating area available to be used as a breakfast bar. The family room is located in tandem with the kitchen, the family room is a perfect space for over sized furniture and has a fireplace surrounded by a built in mantel. Upstairs opens up to an oversized loft also offering durable laminate flooring that looks radiant with the natural light reflecting off of it, this open space can be whatever you envision whether it be an office, extra living room or media room, etc. the possibilities are endless. The primary bedroom has elegant french doors that really showcase this spacious room that features a private bathroom with TWO individual sinks, a vanity space, a walk in shower, a separate roman bath tub and entry to a huge open walk in closet. There are two additional bedrooms located upstairs with a full bathroom located between them and the loft. Last but certainly not least is the private finished backyard, time to step into your own desert oasis, covered patio, palm trees, well maintained rock landscaping, clean turf, empty ready to use planter and a sturdy built in shed, this backyard has it all. This stunning home is move in ready and embodies the Las Vegas Nevada desert living. Call today and schedule your private showing.
| Room | Dimensions | Description |
|---|---|---|
| Living Room | 11x12 | Entry Foyer, Formal, Front, Vaulted Ceiling |
| Dining Room | 9x12 | Dining Area, Formal Dining Room, Living Room/Dining Combo |
| Kitchen | Breakfast Bar/Counter, Granite Countertops, Island, Stainless Steel Appliances, Tile Flooring, Walk-in Pantry | |
| Family Room | 15x18 | Ceiling Fan, Downstairs, Separate Family Room, Surround Sound |
| Loft | 17x14 | Ceiling Fan |
| Primary Bedroom | 18x19 | Ceiling Fan, Ceiling Light, Pbr Separate From Other, Upstairs, Walk-In Closet(s) |
| Primary Bathroom | Double Sink, Make Up Table, Separate Shower, Separate Tub | |
| Bedroom 2 | 11x12 | Ceiling Fan, Ceiling Light, Closet, Upstairs |
| Bedroom 3 | 11x11 | Ceiling Fan, Ceiling Light, Closet, Upstairs |


 © Copyright 2026 of the Greater Las Vegas Association of REALTORS® MLS. All rights
reserved. The data relating to real estate for sale on this web site comes in part from the INTERNET DATA
EXCHANGE Program of the Greater Las Vegas Association of REALTORS® MLS. Real estate listings held by
brokerage firms other than this site owner are marked with the IDX logo. GLVAR deems information reliable
but not guaranteed.
© Copyright 2026 of the Greater Las Vegas Association of REALTORS® MLS. All rights
reserved. The data relating to real estate for sale on this web site comes in part from the INTERNET DATA
EXCHANGE Program of the Greater Las Vegas Association of REALTORS® MLS. Real estate listings held by
brokerage firms other than this site owner are marked with the IDX logo. GLVAR deems information reliable
but not guaranteed.
Connect with a real estate agent today — Call/text (702) 832-0229