$540,000
4 bds · 4 ba · 2,482 sqft
10116 Whitney Falls Court, Las Vegas, 89148
Las Vegas, NV 89148
Enter your address below to find out how much your home is REALLY worth
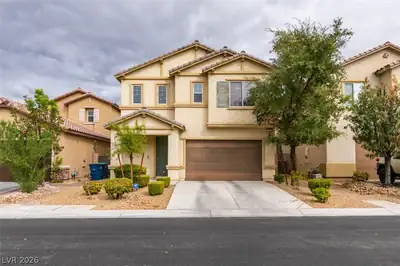
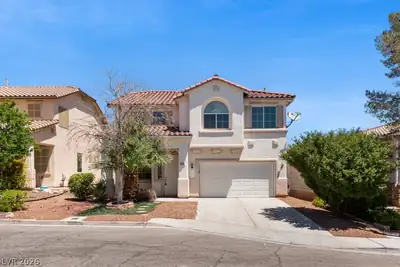
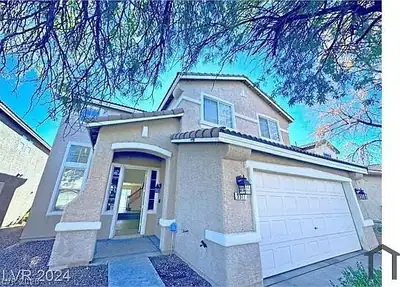
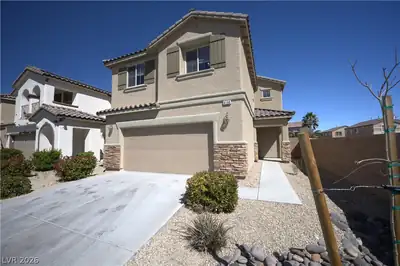
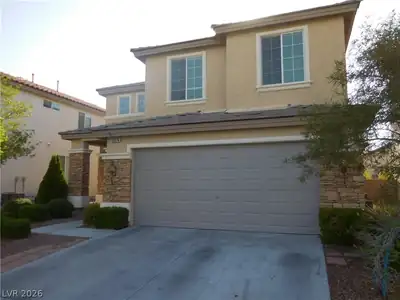
Discover this well cared for home ideally positioned near the Summerlin area with easy access to Downtown Summerlin, IKEA, shopping, dining, and easy freeway access. The home offers 4… Show more
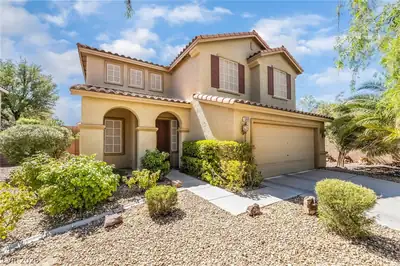
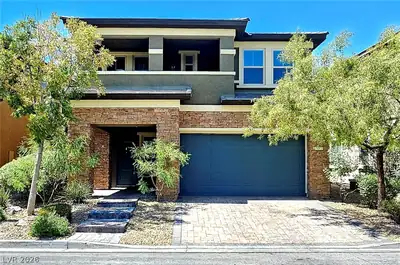
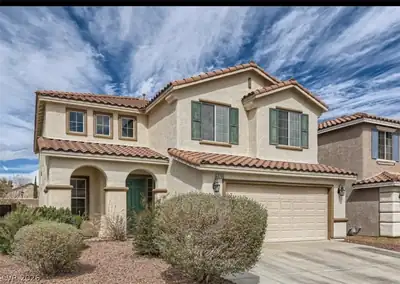
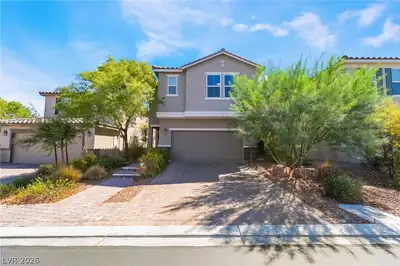
Discover this well cared for home ideally positioned near the Summerlin area with easy access to Downtown Summerlin, IKEA, shopping, dining, and easy freeway access. The home offers 4 bedrooms and 3.5 bathrooms, including a convenient downstairs bedroom with a full bath, perfect for guests or multigenerational living. Upstairs features an open loft space that works beautifully as a secondary living area, home office, or media room. Designed for both everyday living and entertaining, the home includes a formal dining room and a private, low maintenance backyard. Enjoy mountain views from the balcony and year round comfort with ceiling fans and lighting in every bedroom. A 3-car tandem garage provides ample room for parking and storage. This property blends space, functionality, and location, making it an excellent opportunity you will not want to miss! **Seller is offering a credit at closing for Flooring!**
| Room | Dimensions | Description |
|---|---|---|
| Primary Bedroom | 15x16 | Balcony, Ceiling Fan, Ceiling Light, Upstairs, Walk-In Closet(s) |
| Bedroom 2 | 12x11 | Ceiling Fan, Closet, Upstairs |
| Bedroom 3 | 12x12 | Ceiling Fan, Closet, Upstairs |
| Bedroom 4 | 11x11 | Ceiling Fan, Closet, Downstairs |
| Loft | Ceiling Fan | |
| Kitchen | Breakfast Bar/Counter, Granite Countertops, Hardwood Flooring, Island, Pantry |
 © Copyright 2026 of the Greater Las Vegas Association of REALTORS® MLS. All rights
reserved. The data relating to real estate for sale on this web site comes in part from the INTERNET DATA
EXCHANGE Program of the Greater Las Vegas Association of REALTORS® MLS. Real estate listings held by
brokerage firms other than this site owner are marked with the IDX logo. GLVAR deems information reliable
but not guaranteed.
Connect with a real estate agent today — Call/text (702) 832-0229