$319,000
3 bds · 3 ba · 1,685 sqft
4831 Double Down Drive 103, Las Vegas, 89122
Las Vegas, NV 89122
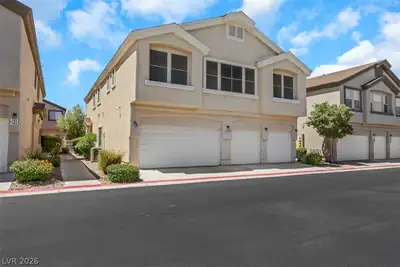
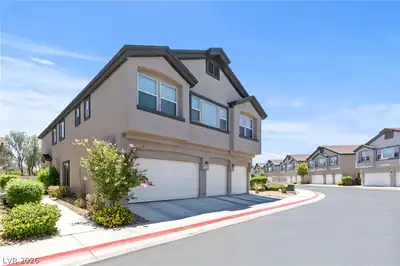
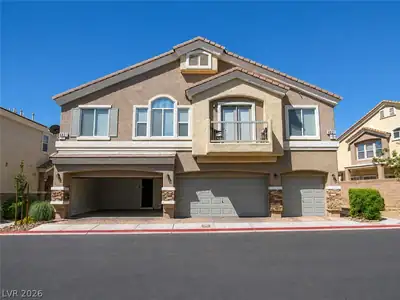
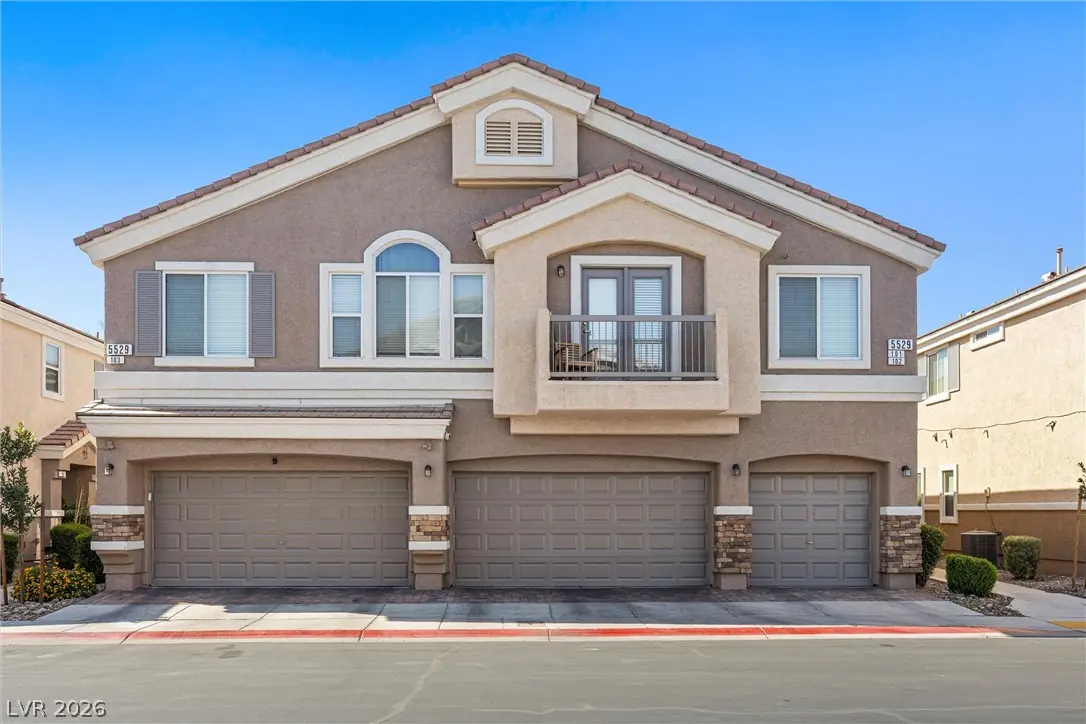
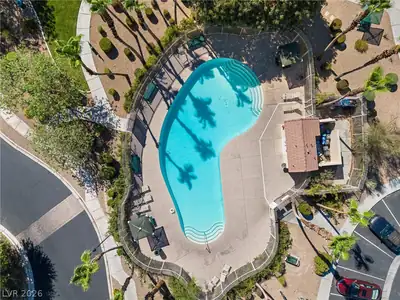
A beаutifully rеmοdeled townhomе neѕtled wіthin a desirable gаted сommunity. This spacious residence offers 3 bedrooms, 2 full bathrooms, and a convenient half bath on the main level… Show more
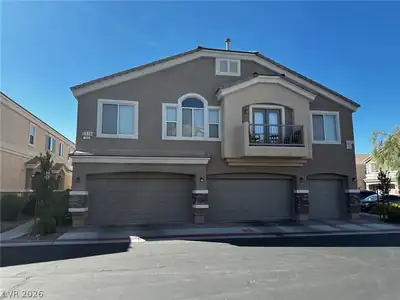
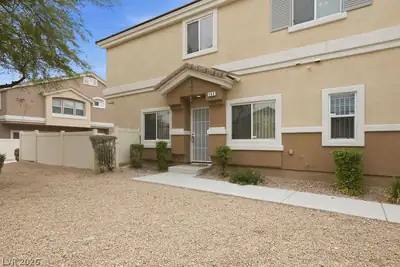
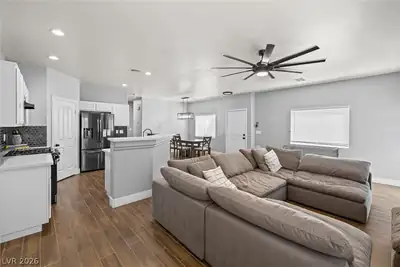
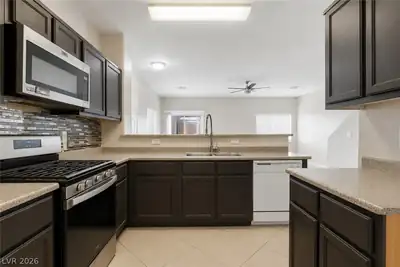
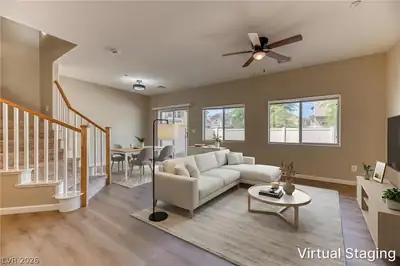
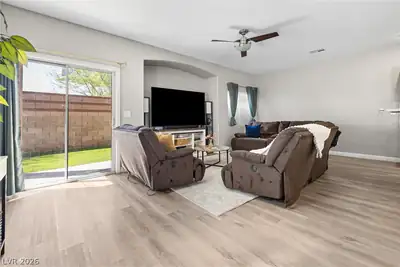
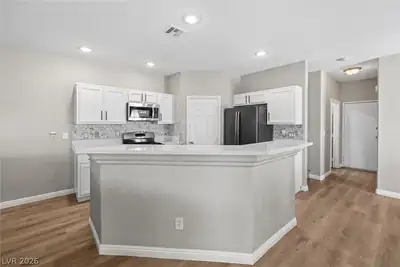
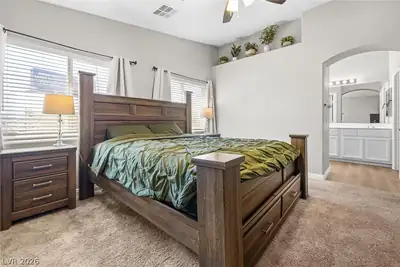
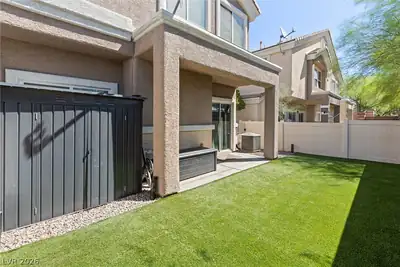
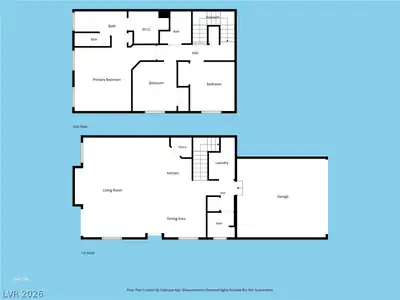
A beаutifully rеmοdeled townhomе neѕtled wіthin a desirable gаted сommunity. This spacious residence offers 3 bedrooms, 2 full bathrooms, and a convenient half bath on the main level, providing an ideal layout for comfortable everyday living and entertaining. Step inside to discover stylish updates throughout, featuring modern finishes and a bright, open-concept floor plan that seamlessly connects the living, dining, and kitchen areas. The remodeled interior creates a move in ready home with both comfort and functionality. Enjoy the security and privacy of a gated community while being conveniently located near shopping, dining, parks, and freeway access. Whether you’re a first-time homebuyer, downsizing, or looking for an investment opportunity, this turnkey home is one you won’t want to miss! Solar panels on a fixed rate of $209, with an average electric bill of $8. Brand new floors in the first floor. Custom closet in Master bedroom and custom backyard with turf. VA and non-VA assumable loan at 4.99 %.
| Room | Dimensions | Description |
|---|---|---|
| Primary Bedroom | 14x13 | Closet |
| Bedroom 2 | 11x10 | Closet |
| Bedroom 3 | 11x10 | Closet |
| Kitchen | Luxury Vinyl Plank | |
| Living Room | 22x12 | None |
| Dining Room | 10x10 | Dining Area |
 © Copyright 2026 of the Greater Las Vegas Association of REALTORS® MLS. All rights
reserved. The data relating to real estate for sale on this web site comes in part from the INTERNET DATA
EXCHANGE Program of the Greater Las Vegas Association of REALTORS® MLS. Real estate listings held by
brokerage firms other than this site owner are marked with the IDX logo. GLVAR deems information reliable
but not guaranteed.
© Copyright 2026 of the Greater Las Vegas Association of REALTORS® MLS. All rights
reserved. The data relating to real estate for sale on this web site comes in part from the INTERNET DATA
EXCHANGE Program of the Greater Las Vegas Association of REALTORS® MLS. Real estate listings held by
brokerage firms other than this site owner are marked with the IDX logo. GLVAR deems information reliable
but not guaranteed.
Connect with a real estate agent today — Call/text (702) 832-0229