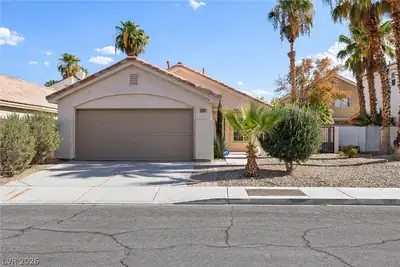
$383,000
3 bds · 2 ba · 1,135 sqft
5424 Eagle Claw Avenue, Las Vegas, 89130
Las Vegas, NV 89130
Enter your address below to find out how much your home is REALLY worth
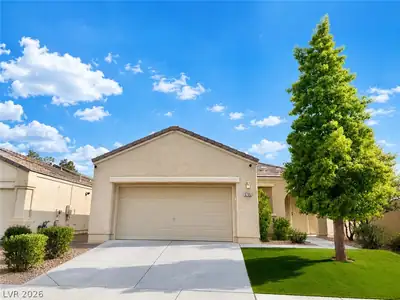
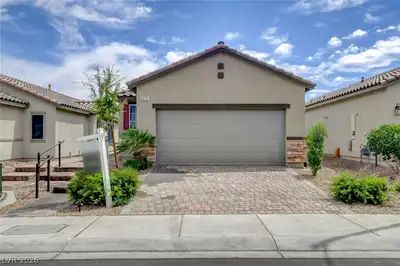
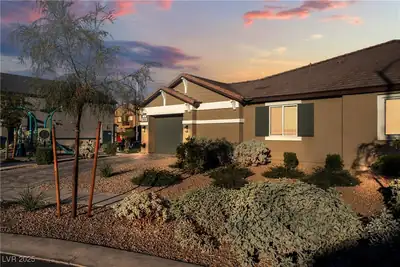
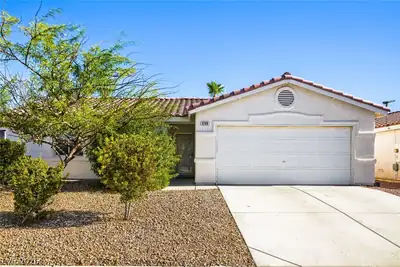
Charming ѕingle ѕtοry home, haѕ 3 bedrοomѕ, 2 bathrooms, 2 car garаge, lіving room w/ custom white built-in entertainment center, upgraded wood plank tile flooring and new carpet in the… Show more
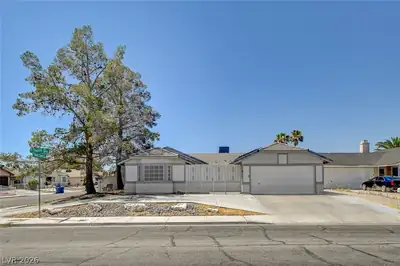
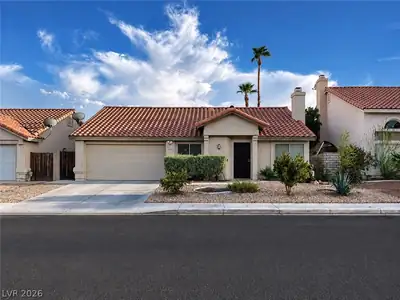
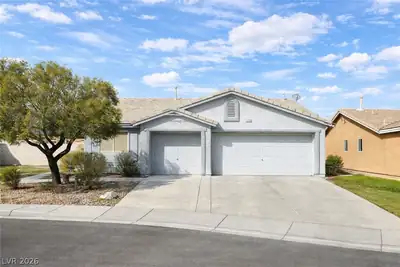
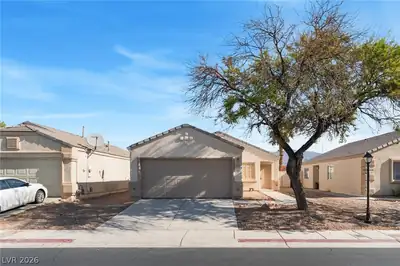
Charming ѕingle ѕtοry home, haѕ 3 bedrοomѕ, 2 bathrooms, 2 car garаge, lіving room w/ custom white built-in entertainment center, upgraded wood plank tile flooring and new carpet in the bedrooms. Kitchen features upgraded quartz countertops w/ decorative back splash, new stainless steel appliances, additional under cabinet lighting, 2 separate pantries, and a larger dining area. Primary bed is larger and features an upgraded primary bathroom w/ decorative custom countertop and cabinets, and a custom tiled walk-in shower. Bedroom 2 and 3 sit at the front separate from the primary bedroom and feature large closet and a walk-in closet. This pool sized backyard features a large covered patio, lots of grass and mature vegetation, 2 fruit trees and backs up to the green belt that goes through the community. So no rear neighbors! This home is in the desirable northwest part of the valley close to lots of shopping, restaurants, and entertainment!
| Room | Dimensions | Description |
|---|---|---|
| Primary Bedroom | 13x13 | Ceiling Fan, Closet, Downstairs, Pbr Separate From Other |
| Primary Bathroom | Shower Only | |
| Bedroom 2 | 10x9 | Ceiling Fan, Closet, Downstairs |
| Bedroom 3 | 10x10 | Closet, Downstairs |
| Living Room | 13x12 | Front |
| Kitchen | Breakfast Nook/Eating Area, Pantry, Quartz Countertops, Stainless Steel Appliances, Tile Flooring |
 © Copyright 2026 of the Greater Las Vegas Association of REALTORS® MLS. All rights
reserved. The data relating to real estate for sale on this web site comes in part from the INTERNET DATA
EXCHANGE Program of the Greater Las Vegas Association of REALTORS® MLS. Real estate listings held by
brokerage firms other than this site owner are marked with the IDX logo. GLVAR deems information reliable
but not guaranteed.
© Copyright 2026 of the Greater Las Vegas Association of REALTORS® MLS. All rights
reserved. The data relating to real estate for sale on this web site comes in part from the INTERNET DATA
EXCHANGE Program of the Greater Las Vegas Association of REALTORS® MLS. Real estate listings held by
brokerage firms other than this site owner are marked with the IDX logo. GLVAR deems information reliable
but not guaranteed.
Connect with a real estate agent today — Call/text (702) 832-0229