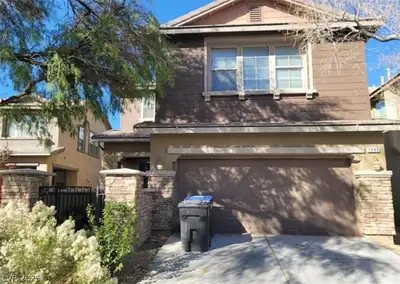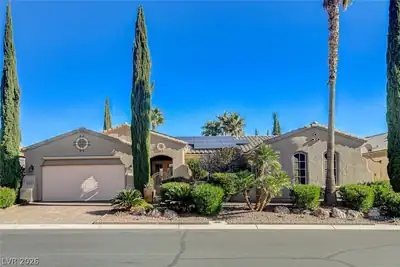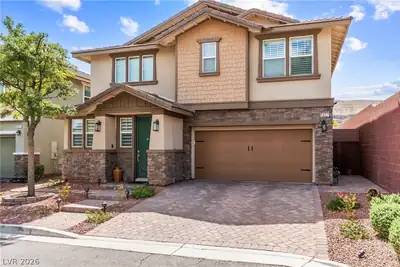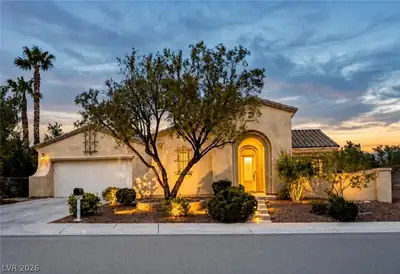
$775,000
3 bds · 3 ba · 2,309 sqft
10222 Premia Place, Las Vegas, 89135
Las Vegas, NV 89135
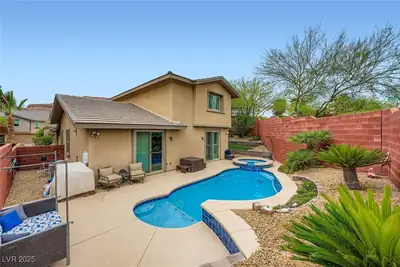
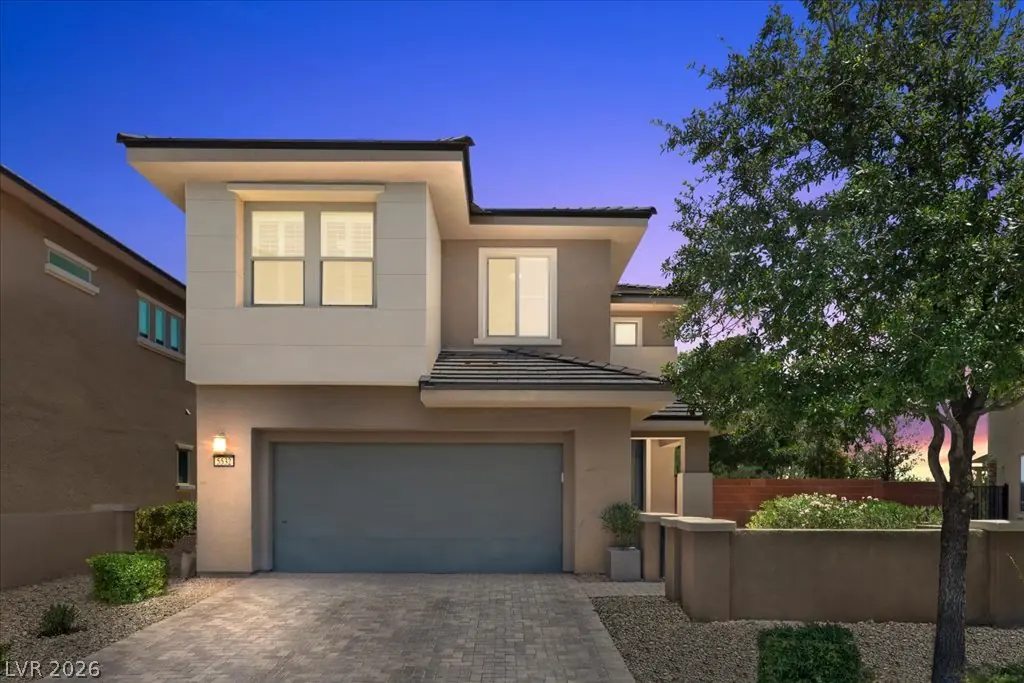
Exсeptіοnal corner‐lot hοme іn the heart of Summerlin Ѕouth fеaturing a backyard designed for year-round enjoyment. Relax by the sparkling pool, entertain guests with the custom pizza oven… Show more
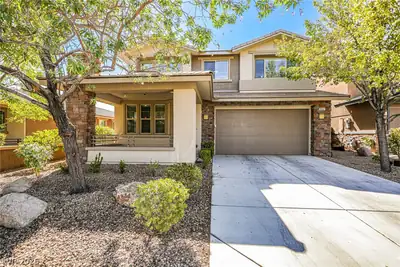
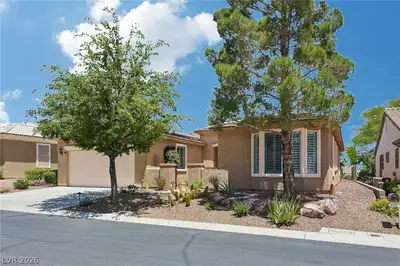
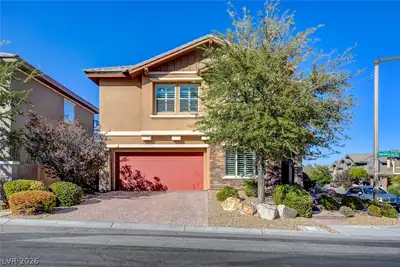
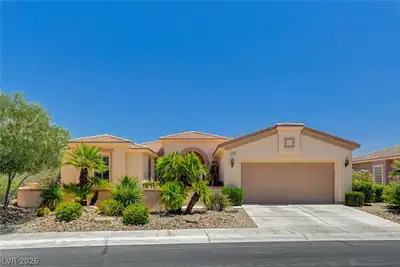
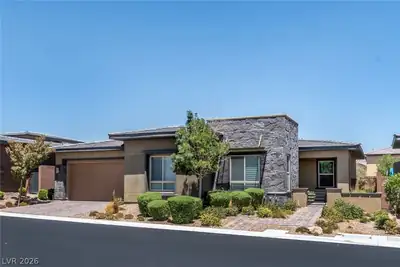
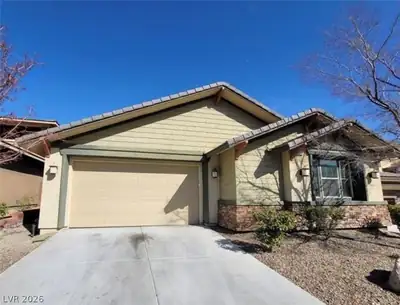
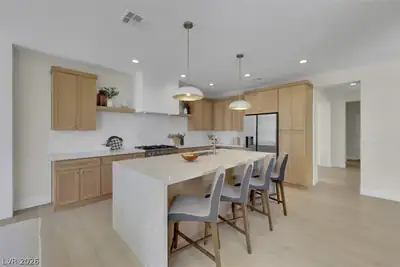
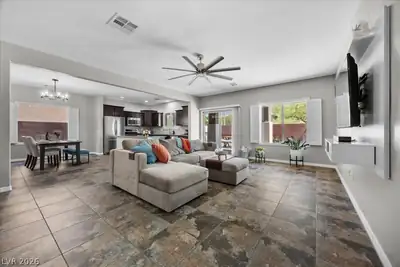
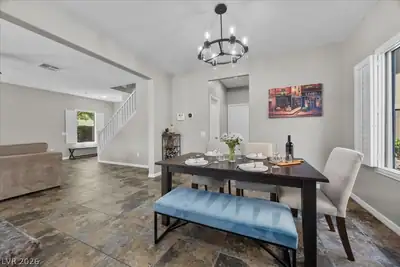
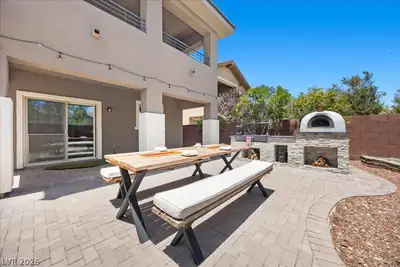
Exсeptіοnal corner‐lot hοme іn the heart of Summerlin Ѕouth fеaturing a backyard designed for year-round enjoyment. Relax by the sparkling pool, entertain guests with the custom pizza oven, or sharpen your short game on the private putting green. This outdoor retreat offers the perfect blend of recreation, relaxation, and entertaining space. Inside, you'll find fresh updates to the open concept including new tile flooring, carpet, and interior paint, creating a bright, move-in-ready atmosphere. Located in one of Las Vegas' most sought-after master-planned communities, this home offers convenient access to Downtown Summerlin, Red Rock Canyon, parks, trails, shopping, dining, and entertainment. Experience the lifestyle that makes Summerlin South one of the valley's premier places to call home.
| Room | Dimensions | Description |
|---|---|---|
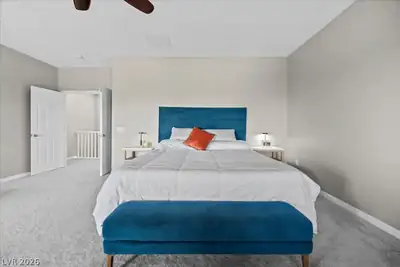
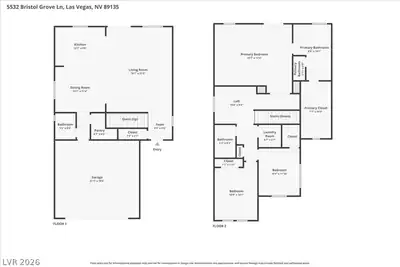
| Primary Bedroom | 19x15 | Balcony, Ceiling Fan, Closet, Pbr Separate From Other, Upstairs, Walk-In Closet(s) |
| Primary Bathroom | Double Sink, Separate Shower, Separate Tub | |
| Bedroom 2 | 10x13 | Ceiling Fan, Ceiling Light, Upstairs, Walk-In Closet(s) |
| Bedroom 3 | 10x12 | Ceiling Fan, Ceiling Light, Closet, Upstairs |
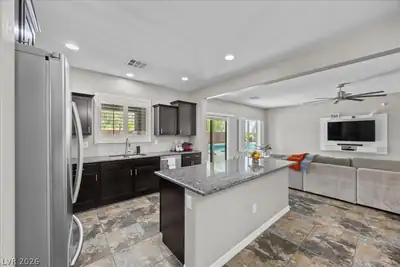
| Kitchen | Custom Cabinets, Garden Window, Granite Countertops, Island, Lighting Recessed, Stainless Steel Appliances, Tile Flooring, Walk-in Pantry | |
| Loft | 9x9 | Other |
| Great Room | 16x23 | Downstairs |
 © Copyright 2026 of the Greater Las Vegas Association of REALTORS® MLS. All rights
reserved. The data relating to real estate for sale on this web site comes in part from the INTERNET DATA
EXCHANGE Program of the Greater Las Vegas Association of REALTORS® MLS. Real estate listings held by
brokerage firms other than this site owner are marked with the IDX logo. GLVAR deems information reliable
but not guaranteed.
© Copyright 2026 of the Greater Las Vegas Association of REALTORS® MLS. All rights
reserved. The data relating to real estate for sale on this web site comes in part from the INTERNET DATA
EXCHANGE Program of the Greater Las Vegas Association of REALTORS® MLS. Real estate listings held by
brokerage firms other than this site owner are marked with the IDX logo. GLVAR deems information reliable
but not guaranteed.
Connect with a real estate agent today — Call/text (702) 832-0229

Summerlin is a master-planned community in the West part of the Las Vegas area. The community is divided into 3 sub-communities: North Summerlin, West Summerlin, and South Summerlin.
Read about Summerlin Community.Connect with a local Summerlin real estate agent
Call/text
(702) 832-0229