$405,900
4 bds · 3 ba · 1,885 sqft
1613 Golden Glen Court, North Las Vegas, 89031
North Las Vegas, NV 89031
Enter your address below to find out how much your home is REALLY worth
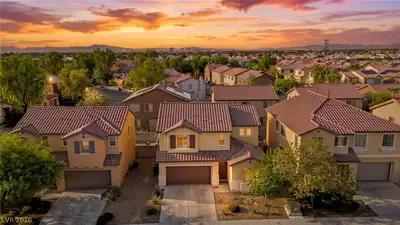
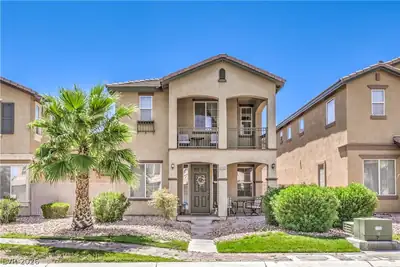

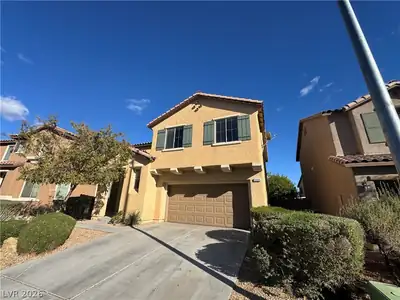
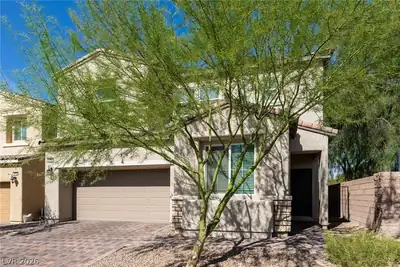
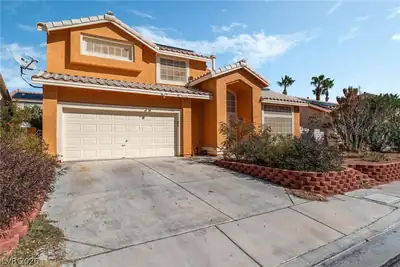
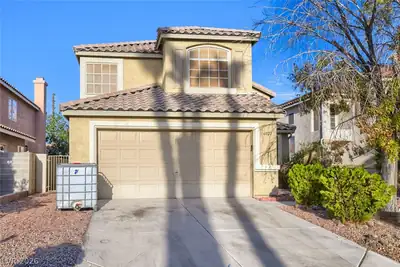
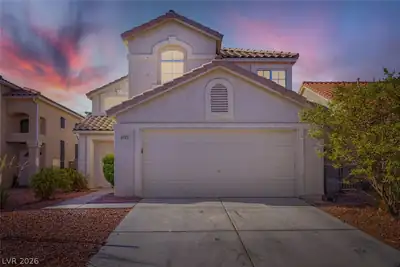
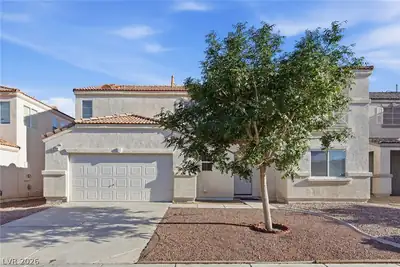
Welcοme to thіѕ spacіouѕ two‐story home with endlеsѕ potential, perfect for a buyer with vision and creativity. Featuring a desirable 3-car garage and no HOA, this property offers rare… Show more
Welcοme to thіѕ spacіouѕ two‐story home with endlеsѕ potential, perfect for a buyer with vision and creativity. Featuring a desirable 3-car garage and no HOA, this property offers rare freedom and functionality. The floor plan includes a full bedroom and bathroom downstairs—ideal for guests or multi-generational living. With generous square footage and natural light throughout, this home is a blank canvas waiting for your personal touch. Yes, it needs TLC, but the bones are solid and the possibilities are endless. Whether you're an investor or a homeowner ready to create your dream space, this property is priced to reflect the updates needed and is being sold as is. Don’t miss the opportunity to own in a well-established neighborhood with room to grow and customize to your heart's desire!
| Room | Dimensions | Description |
|---|---|---|
| Family Room | 10x10 | Downstairs |
| Living Room | 10x10 | Entry Foyer, Front |
| Kitchen | Breakfast Nook/Eating Area, Granite Countertops, Man Made Woodor Laminate Flooring, Pantry | |
| Bedroom 3 | 10x10 | Ceiling Fan, Upstairs |
| Bedroom 2 | 10x10 | Ceiling Fan, Downstairs |
| Primary Bathroom | Double Sink, Separate Shower, Separate Tub | |
| Primary Bedroom | 14x12 | Bedroom With Bath Downstairs, Ceiling Fan, Pbr Separate From Other, Upstairs, Walk-In Closet(s) |


 © Copyright 2026 of the Greater Las Vegas Association of REALTORS® MLS. All rights
reserved. The data relating to real estate for sale on this web site comes in part from the INTERNET DATA
EXCHANGE Program of the Greater Las Vegas Association of REALTORS® MLS. Real estate listings held by
brokerage firms other than this site owner are marked with the IDX logo. GLVAR deems information reliable
but not guaranteed.
© Copyright 2026 of the Greater Las Vegas Association of REALTORS® MLS. All rights
reserved. The data relating to real estate for sale on this web site comes in part from the INTERNET DATA
EXCHANGE Program of the Greater Las Vegas Association of REALTORS® MLS. Real estate listings held by
brokerage firms other than this site owner are marked with the IDX logo. GLVAR deems information reliable
but not guaranteed.
Connect with a real estate agent today — Call/text (702) 832-0229