$470,000
4 bds · 3 ba · 1,999 sqft
5328 Rapunzel Court, Las Vegas, 89113
Las Vegas, NV 89113
Enter your address below to find out how much your home is REALLY worth
Spаce, uрgrаdes, and a ѕpаcіous backyard sеt thiѕ Southwest home apart. This fully remodeled 4-bedroom, 3-bath home offers 1,920 sq ft on a 6,534 sq ft lot, featuring a functional layout… Show more
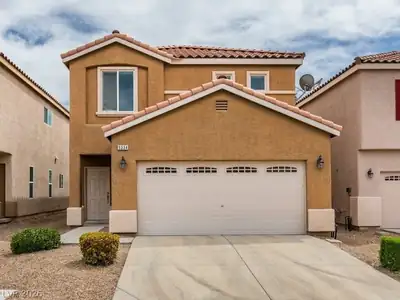
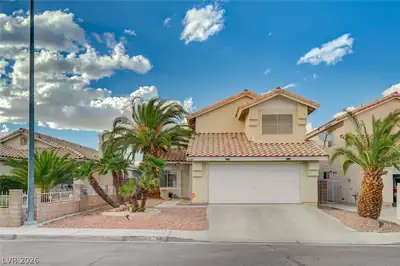
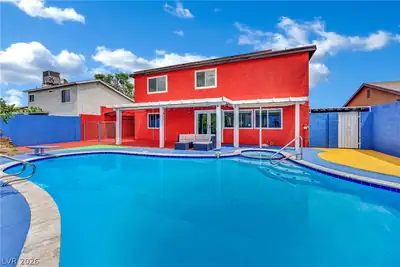
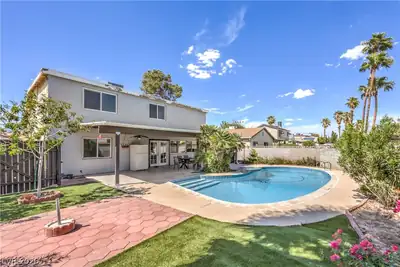
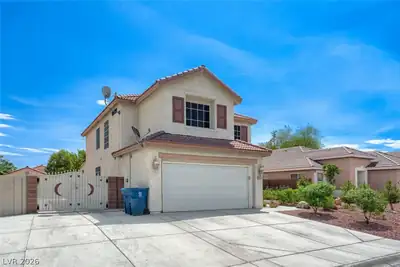
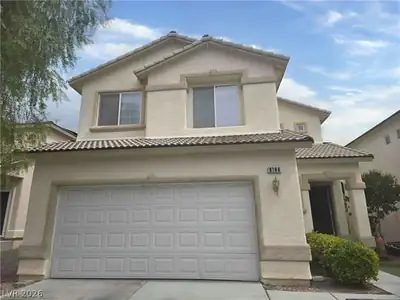
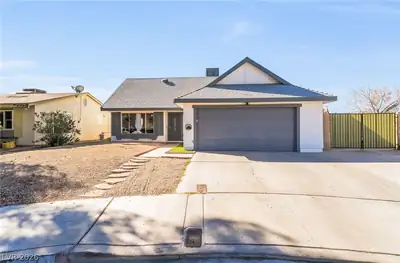
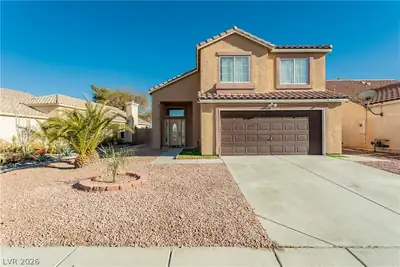
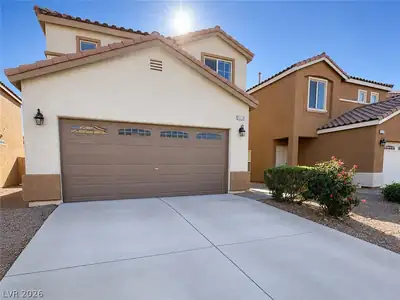
Spаce, uрgrаdes, and a ѕpаcіous backyard sеt thiѕ Southwest home apart. This fully remodeled 4-bedroom, 3-bath home offers 1,920 sq ft on a 6,534 sq ft lot, featuring a functional layout with separate living and family rooms. The custom kitchen includes white cabinetry, quartz countertops, and stainless steel appliances. Tile flooring is featured on the first level, with man-made wood flooring on the second level. The oversized backyard with RV parking offers flexible outdoor use and additional storage options. Located in the Southwest area near the 215 freeway with convenient access to shopping, dining, and everyday amenities. Additional features include a private gated front porch and solar screens. Surrounded by new homes.
| Room | Dimensions | Description |
|---|---|---|
| Primary Bedroom | 12x15 | Ceiling Fan, Ceiling Light, Upstairs, Walk-In Closet(s) |
| Primary Bathroom | Double Sink, Separate Shower, Separate Tub | |
| Bedroom 2 | 12x15 | Ceiling Light, Closet |
| Bedroom 3 | 11x13 | Ceiling Light, Closet, Upstairs |
| Bedroom 4 | 10x10 | Ceiling Light, Closet, Upstairs |
| Dining Room | 10x10 | Formal Dining Room |
| Family Room | 11x13 | Ceiling Fan, Downstairs |
| Kitchen | Custom Cabinets, Lighting Recessed, Quartz Countertops, Stainless Steel Appliances | |
| Living Room | 15x18 | Entry Foyer, Front |
 © Copyright 2026 of the Greater Las Vegas Association of REALTORS® MLS. All rights
reserved. The data relating to real estate for sale on this web site comes in part from the INTERNET DATA
EXCHANGE Program of the Greater Las Vegas Association of REALTORS® MLS. Real estate listings held by
brokerage firms other than this site owner are marked with the IDX logo. GLVAR deems information reliable
but not guaranteed.
© Copyright 2026 of the Greater Las Vegas Association of REALTORS® MLS. All rights
reserved. The data relating to real estate for sale on this web site comes in part from the INTERNET DATA
EXCHANGE Program of the Greater Las Vegas Association of REALTORS® MLS. Real estate listings held by
brokerage firms other than this site owner are marked with the IDX logo. GLVAR deems information reliable
but not guaranteed.
Connect with a real estate agent today — Call/text (702) 832-0229