$559,999
4 bds · 2 ba · 2,586 sqft
5536 Criollo Drive, Las Vegas, 89122
Las Vegas, NV 89122
If eхpanѕіve golf courѕe vіewѕ & superior pridе of οwnership appeal to you, this delightful single-story home in a guard-gated community is for you. This home boasts attractive tile floors… Show more
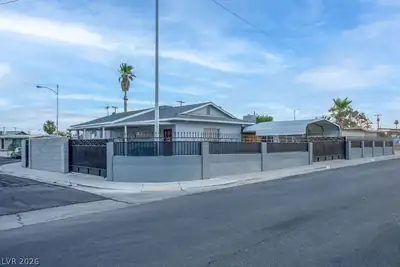
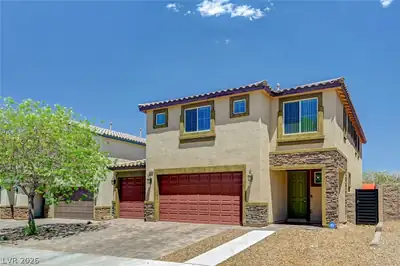
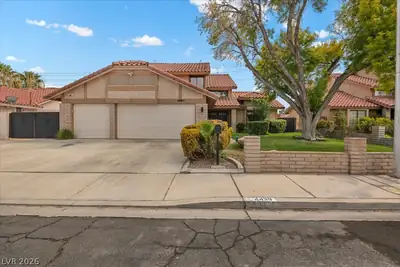
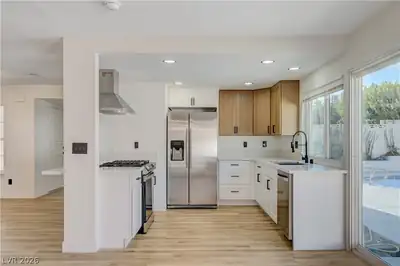
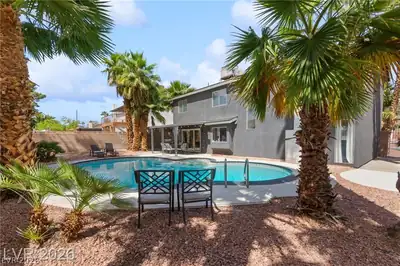
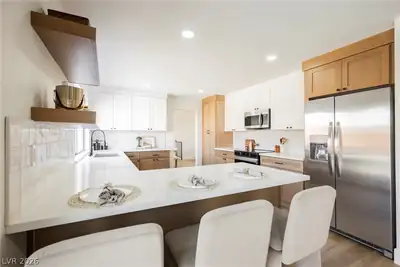
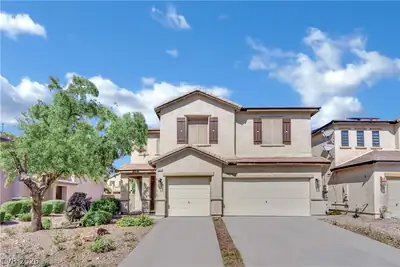
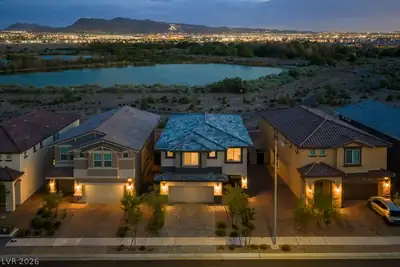
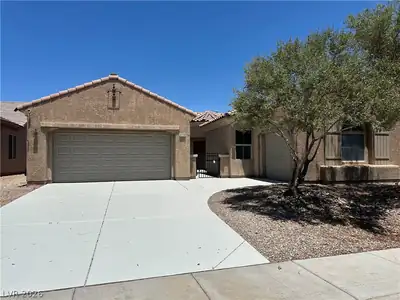
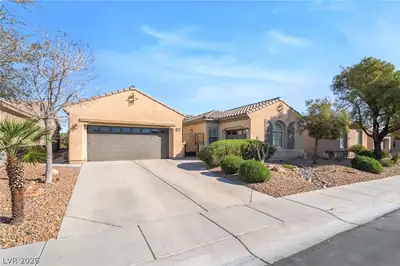
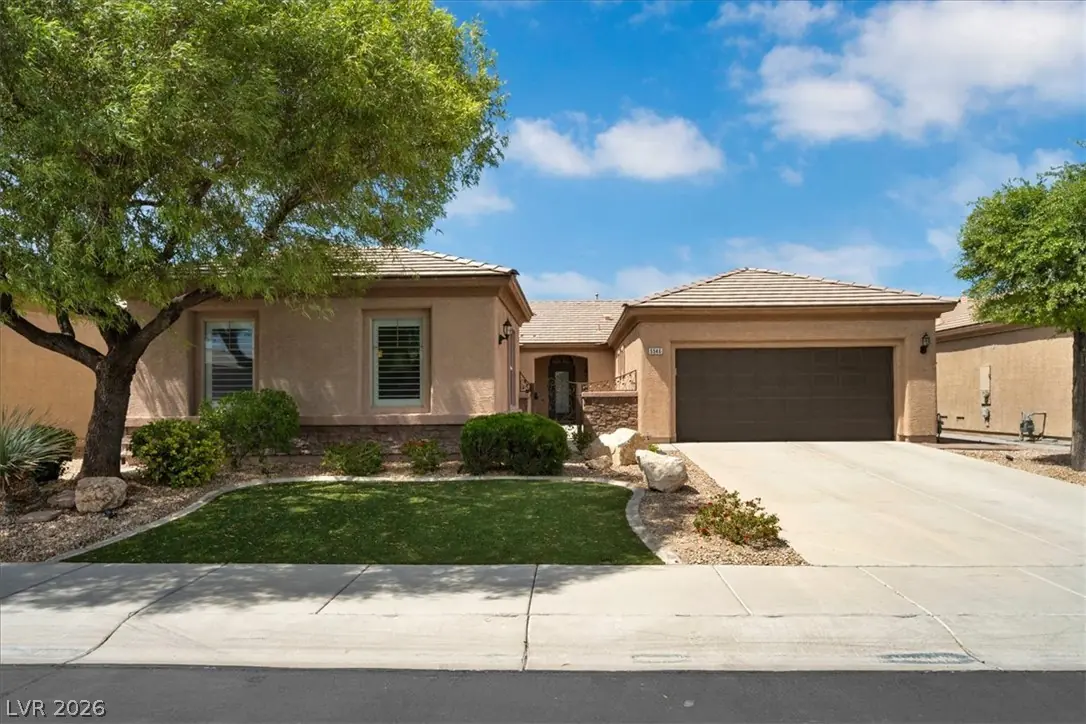
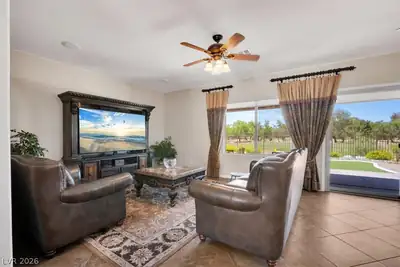
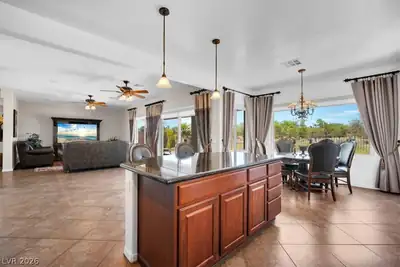
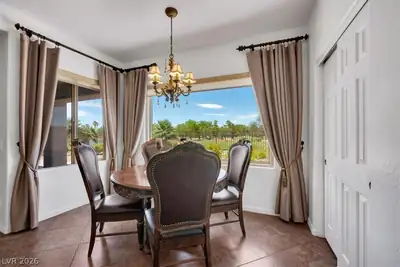
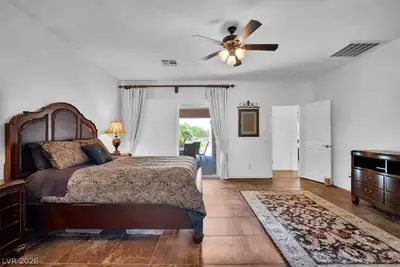
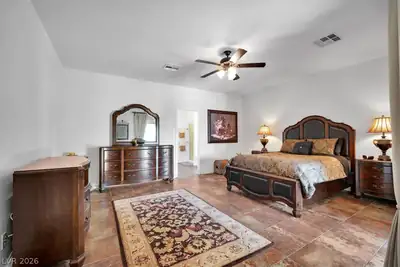
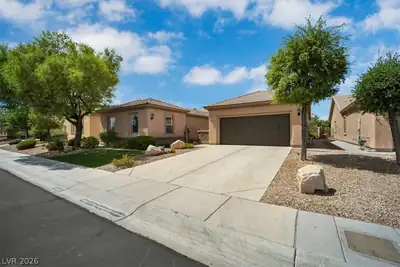
If eхpanѕіve golf courѕe vіewѕ & superior pridе of οwnership appeal to you, this delightful single-story home in a guard-gated community is for you. This home boasts attractive tile floors, beautiful new light fixtures & brand-new windows, including a picture window, flanked by custom shades & shutters. Gloriously restored & bathed in natural light, the current owners have installed every upgrade imaginable including new air-conditioning units & a state-of-the-art water conditioner. The gorgeous kitchen has alluring customs cabinets, stainless steel appliances, a huge kitchen island, sparkling granite counter tops & breakfast area. The spacious primary bedroom, with 2 walk-in closets, includes a huge ensuite bathroom that has dual sinks, and a separate tub & shower. Two additional quiet bedrooms can be found in the main house, and there is also a separate casita with its own full bathroom & walk-in closet for guests needing extra privacy. The backyard boasts new landscaping with new paver stones, stunning exterior lighting & a mini-golf area. Enjoy breathtaking golf course & fountain views while dining al fresco on the patio. The garage features a new epoxy floor & has room to store 2 vehicles. Located in a guard-gated community, this home is near restaurants, schools, shopping, Boulder Highway, and located only 8 miles from the Las Vegas strip! Come visit today!
| Room | Dimensions | Description |
|---|---|---|
| Primary Bedroom | 14x16 | Bedroom With Bath Downstairs, Ceiling Fan, Ceiling Light, Downstairs, Walk-In Closet(s) |
| Primary Bathroom | 8x15 | Double Sink, Separate Shower, Separate Tub |
| Bedroom 2 | 10x11 | Ceiling Fan, Ceiling Light, Closet, Downstairs, Telephone Jack, TV/ Cable |
| Bedroom 3 | 10x10 | Ceiling Fan, Ceiling Light, Closet, Downstairs, Telephone Jack, TV/ Cable |
| Dining Room | 9x13 | Dining Area, Living Room/Dining Combo |
| Kitchen | 14x22 | Breakfast Bar/Counter, Breakfast Nook/Eating Area, Custom Cabinets, Granite Countertops, Island, Lighting Recessed, Lighting Track, Pantry, Stainless Steel Appliances, Tile Flooring, Vented Outside |
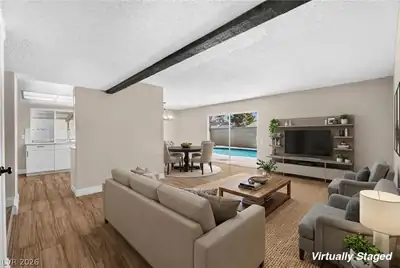
| Living Room | 14x15 | Entry Foyer, Formal, Rear, Surround Sound |
 © Copyright 2026 of the Greater Las Vegas Association of REALTORS® MLS. All rights
reserved. The data relating to real estate for sale on this web site comes in part from the INTERNET DATA
EXCHANGE Program of the Greater Las Vegas Association of REALTORS® MLS. Real estate listings held by
brokerage firms other than this site owner are marked with the IDX logo. GLVAR deems information reliable
but not guaranteed.
© Copyright 2026 of the Greater Las Vegas Association of REALTORS® MLS. All rights
reserved. The data relating to real estate for sale on this web site comes in part from the INTERNET DATA
EXCHANGE Program of the Greater Las Vegas Association of REALTORS® MLS. Real estate listings held by
brokerage firms other than this site owner are marked with the IDX logo. GLVAR deems information reliable
but not guaranteed.
Connect with a real estate agent today — Call/text (702) 832-0229
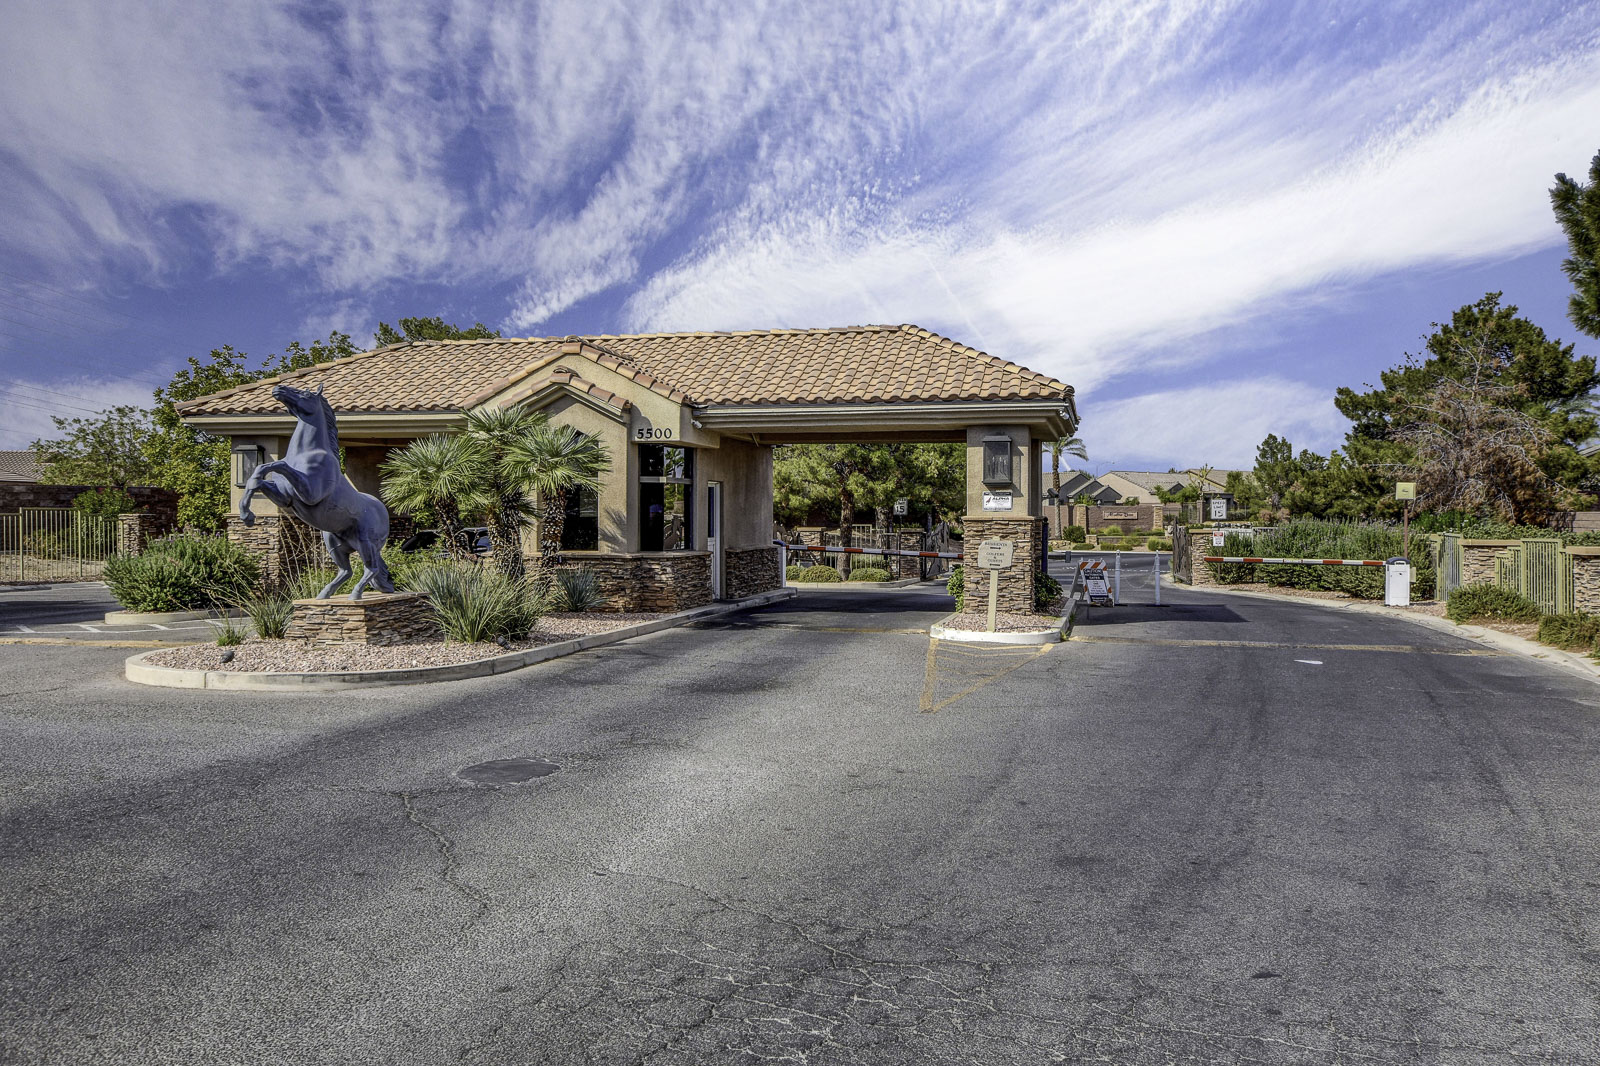
Stallion Mountain, this community was originally named as Sunrise Golf Club and is comprised of three traditionally styled golf courses. In the year 1997, the facility was sold to Golf renowned developer Billy Walters and then was later renamed and redesigned as well.
Read about Stallion Mountain Community.Connect with a local Stallion Mountain real estate agent
Call/text
(702) 832-0229