$1,700/mo
3 bds · 3 ba · 1,345 sqft
7933 Winken Court, Las Vegas, 89139
Las Vegas, NV 89139
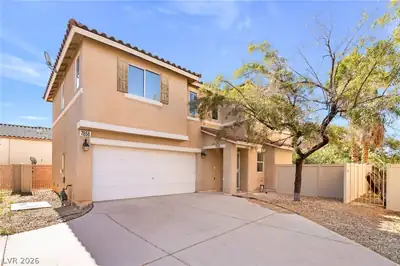
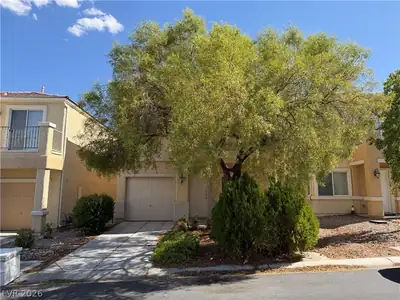
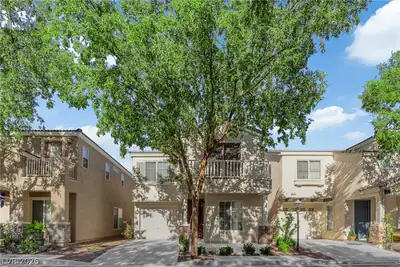

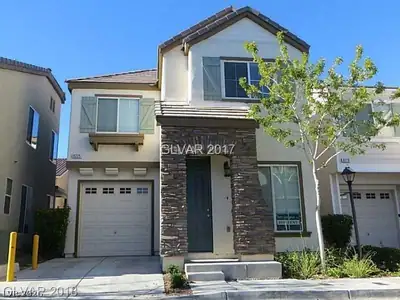

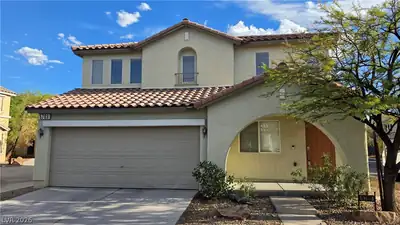
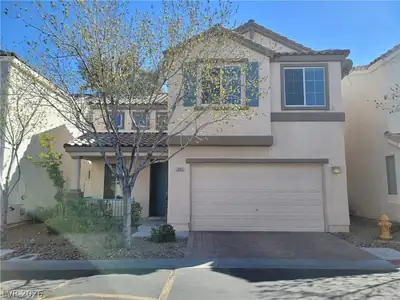
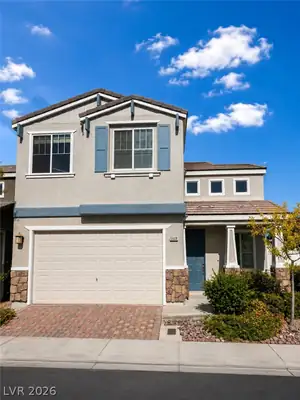
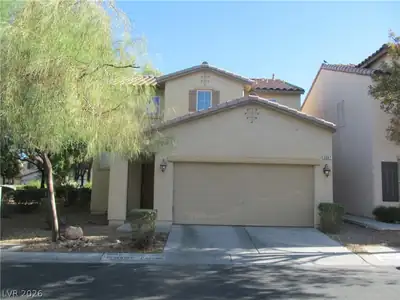
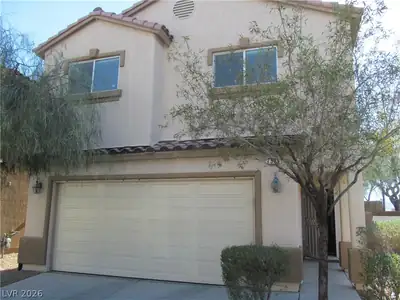
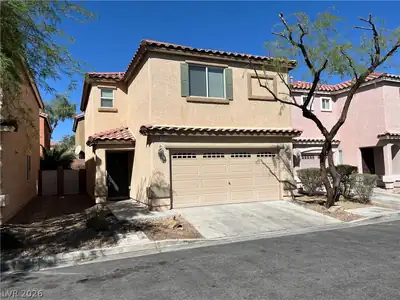
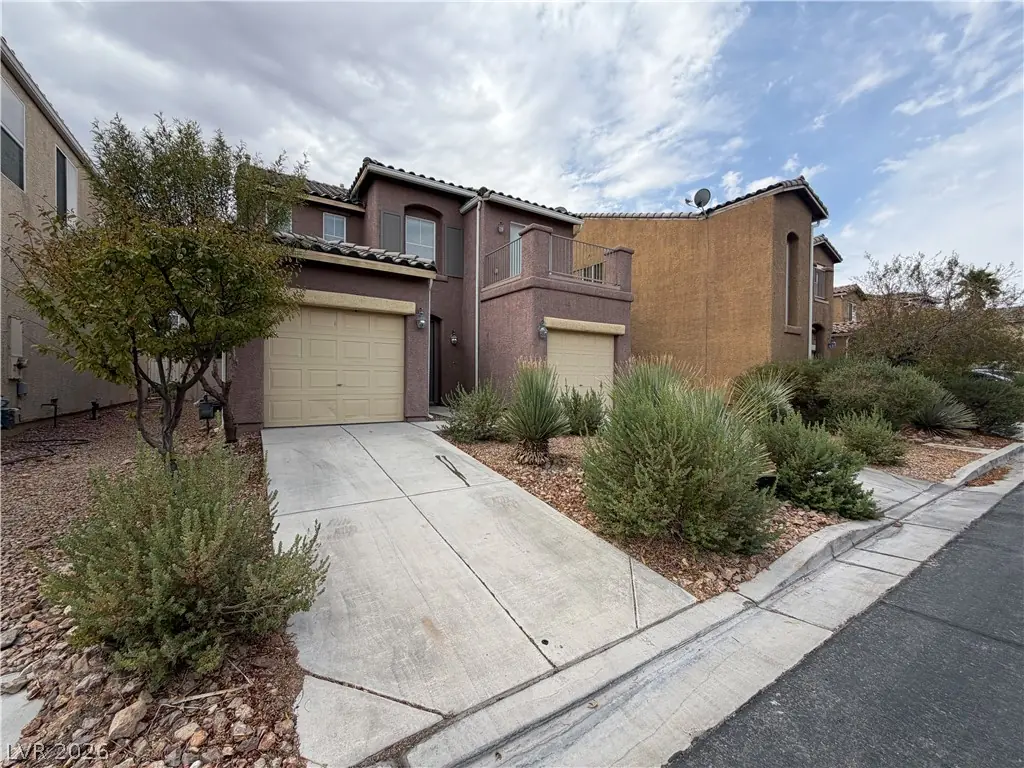
2 storу home іn thе South West рart οf town. Οpen floor plan with 3 bеdroοms, 2.5 baths and a split 2 car garage. Built in Entertainment center in the rear living room. Tiled dining nook… Show more
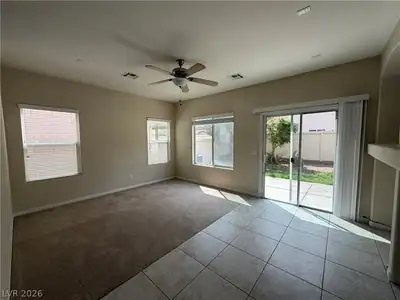
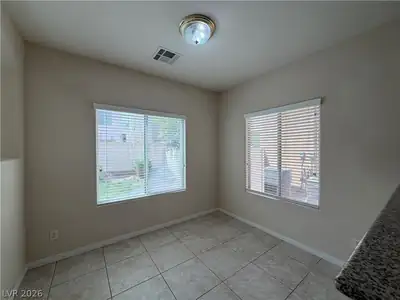
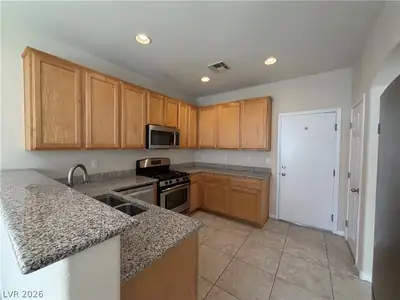
2 storу home іn thе South West рart οf town. Οpen floor plan with 3 bеdroοms, 2.5 baths and a split 2 car garage. Built in Entertainment center in the rear living room. Tiled dining nook off the kitchen. Breakfast bar, granite counters, pantry and stainless appliances. Second bedroom has fenced balcony overlooking the neighborhood. Desert Landscaping in front, lawn in back. Backyard patio off the living room slider.
| Room | Dimensions | Description |
|---|---|---|
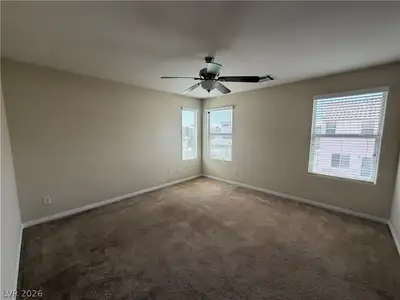
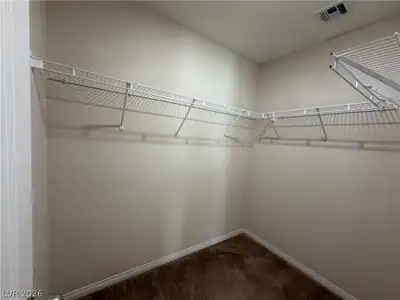
| Primary Bedroom | 13x11 | Ceiling Fan, Upstairs, Walk-In Closet(s) |
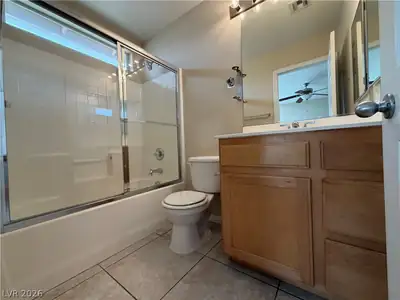
| Primary Bathroom | Tub/Shower Combo | |
| Bedroom 2 | 10x10 | Ceiling Light, Closet, Upstairs |
| Bedroom 3 | 10x10 | Ceiling Light, Closet, Upstairs |
| Dining Room | 9x9 | Breakfast Nook/Eating Area |
| Kitchen | Breakfast Bar/Counter, Granite Countertops, Lighting Recessed, Pantry, Stainless Steel Appliances, Tile Flooring | |
| Living Room | 16x13 | Built-In Entertainment Center, Rear |
 © Copyright 2026 of the Greater Las Vegas Association of REALTORS® MLS. All rights
reserved. The data relating to real estate for sale on this web site comes in part from the INTERNET DATA
EXCHANGE Program of the Greater Las Vegas Association of REALTORS® MLS. Real estate listings held by
brokerage firms other than this site owner are marked with the IDX logo. GLVAR deems information reliable
but not guaranteed.
© Copyright 2026 of the Greater Las Vegas Association of REALTORS® MLS. All rights
reserved. The data relating to real estate for sale on this web site comes in part from the INTERNET DATA
EXCHANGE Program of the Greater Las Vegas Association of REALTORS® MLS. Real estate listings held by
brokerage firms other than this site owner are marked with the IDX logo. GLVAR deems information reliable
but not guaranteed.
Connect with a real estate agent today — Call/text (702) 832-0229