$550,000
3 bds · 3 ba · 2,461 sqft
5611 Belgrano Vista Drive, Las Vegas, 89118
Las Vegas, NV 89118
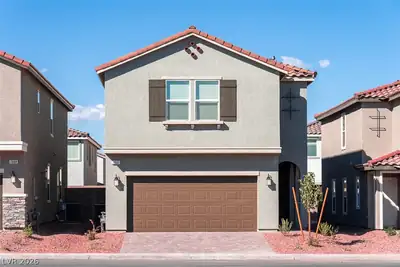
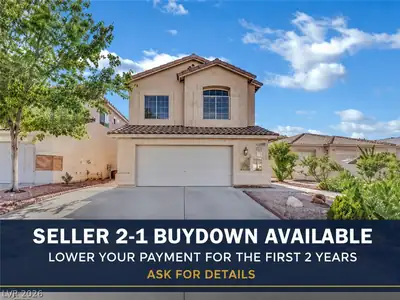
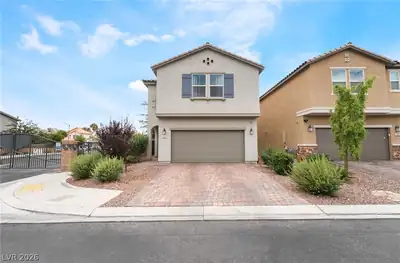
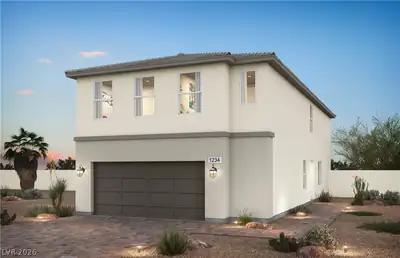
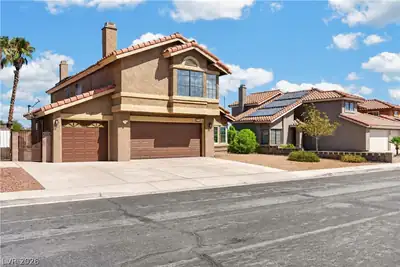

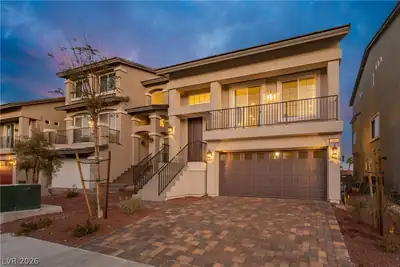
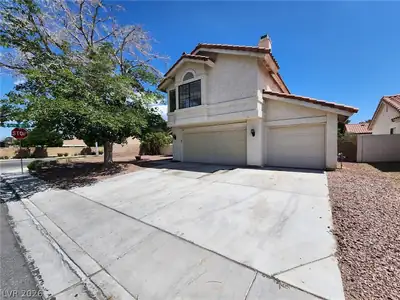
A Las Vegas beauty now ready to be leased! Beautiful two-story home with 5 bedrooms, 3 bathrooms and 2,462-SqFt of living space. The home has an open floorplan with carpet and tile… Show more
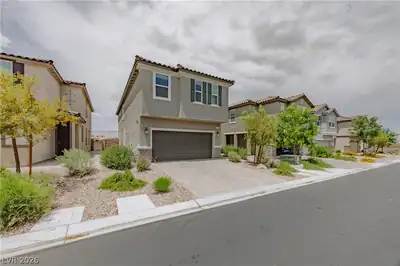
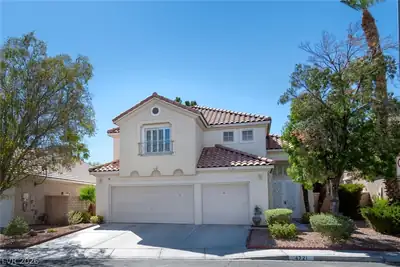
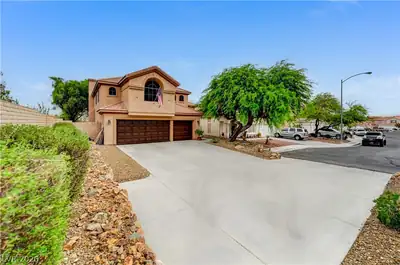
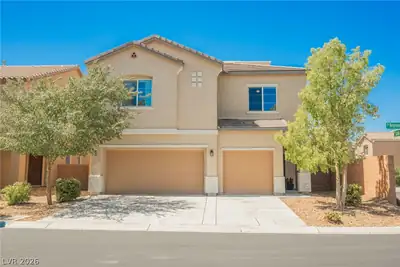
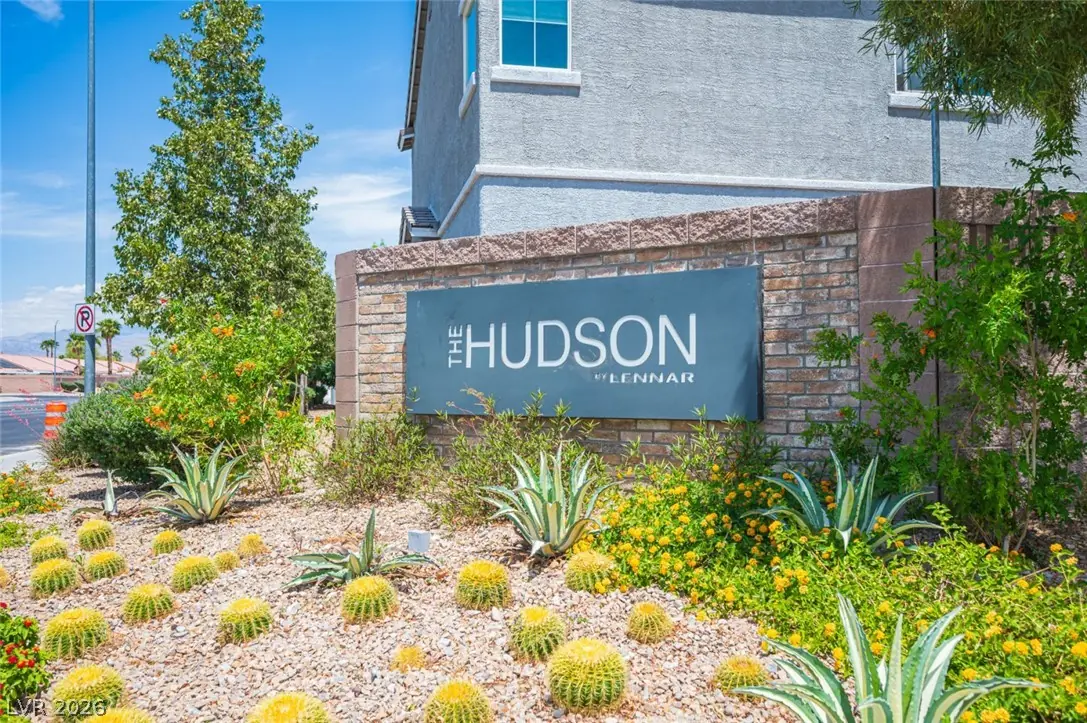
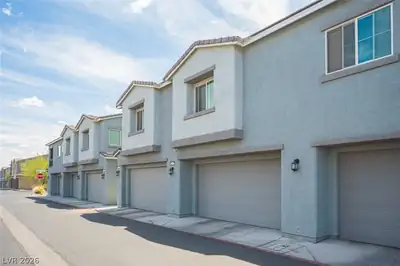
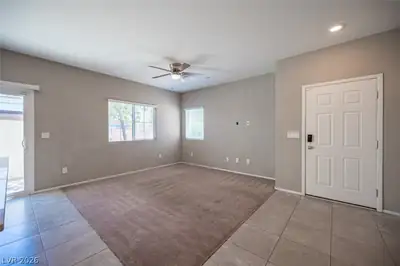
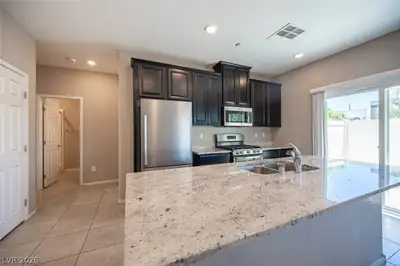
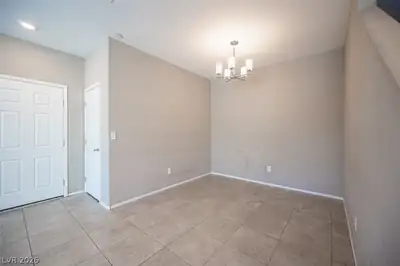
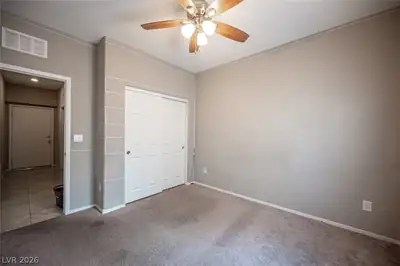
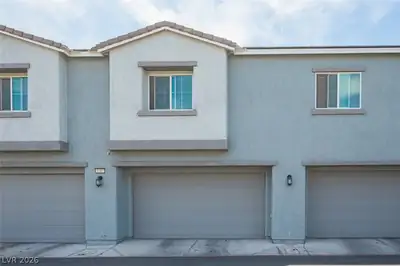
A Las Vegas beauty now ready to be leased! Beautiful two-story home with 5 bedrooms, 3 bathrooms and 2,462-SqFt of living space. The home has an open floorplan with carpet and tile flooring, recessed lighting, a laundry room, and a loft! Enjoy prepping meals in a kitchen featuring granite countertops, stainless steel appliances and plenty of cabinets. Bedrooms are bright and spacious. The primary bedroom has a private bathroom and a walk-in closet. The property has a private 2-car garage. Outside you have a spacious setting with an open patio and lots of privacy for you and your guests. Located near Spring Valley Hospital Medical Center, Best Buy, Walmart, popular dining options, and more.
| Room | Dimensions | Description |
|---|---|---|
| Primary Bedroom | 18x15 | Closet |
| Primary Bathroom | None | |
| Bedroom 2 | 11x10 | Closet |
| Bedroom 3 | 11x10 | Closet |
| Bedroom 4 | 12x11 | Closet |
| Bedroom 5 | 10x10 | Closet |
| Kitchen | 14x12 | Tile Flooring |
| Living Room | 25x14 | None |
 © Copyright 2026 of the Greater Las Vegas Association of REALTORS® MLS. All rights
reserved. The data relating to real estate for sale on this web site comes in part from the INTERNET DATA
EXCHANGE Program of the Greater Las Vegas Association of REALTORS® MLS. Real estate listings held by
brokerage firms other than this site owner are marked with the IDX logo. GLVAR deems information reliable
but not guaranteed.
© Copyright 2026 of the Greater Las Vegas Association of REALTORS® MLS. All rights
reserved. The data relating to real estate for sale on this web site comes in part from the INTERNET DATA
EXCHANGE Program of the Greater Las Vegas Association of REALTORS® MLS. Real estate listings held by
brokerage firms other than this site owner are marked with the IDX logo. GLVAR deems information reliable
but not guaranteed.
Connect with a real estate agent today — Call/text (702) 832-0229