$350,000
2 bds · 1 ba · 864 sqft
5532 Azuza Avenue, Las Vegas, 89122
Las Vegas, NV 89122
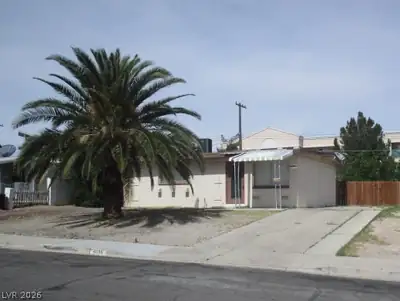
No HOA!! Don’t miss out on this one-owner property offering comfortable living in a quiet, established Las Vegas neighborhood. Remodeled with new paint and carpet…also, all the windows… Show more
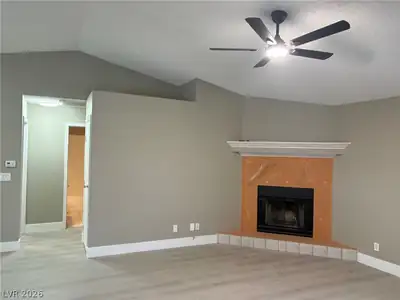
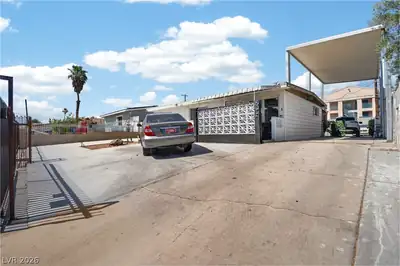
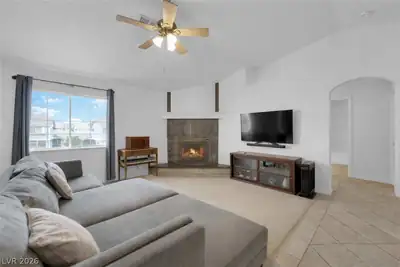
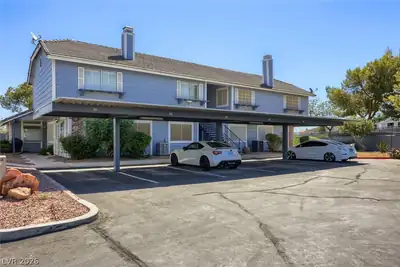
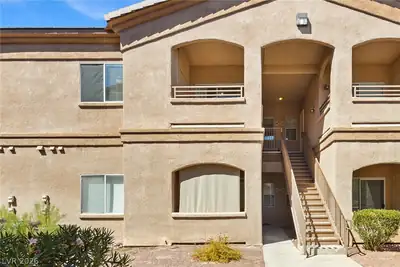
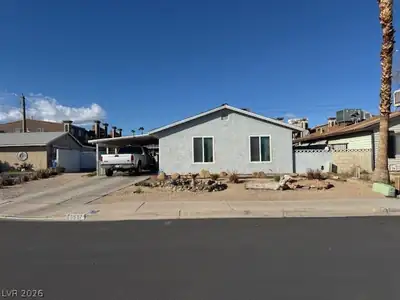
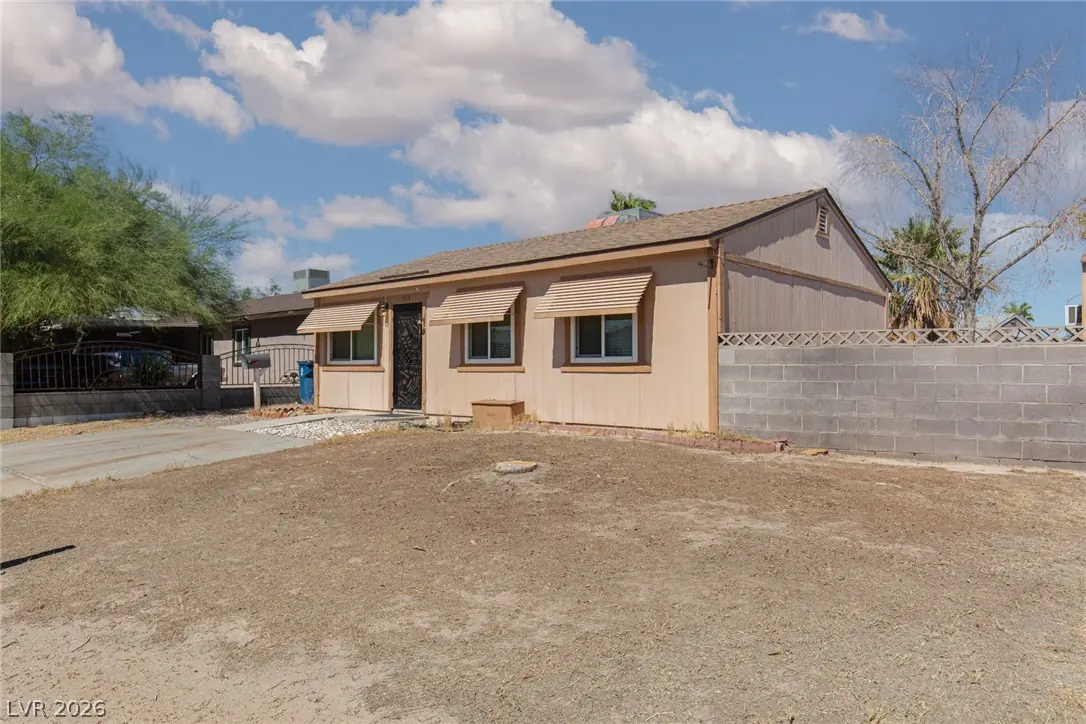
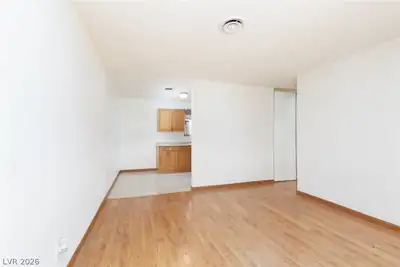
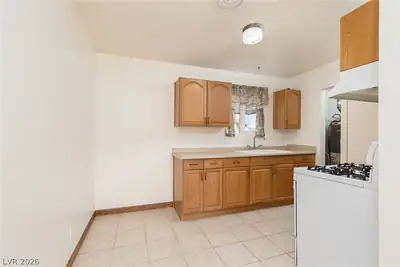
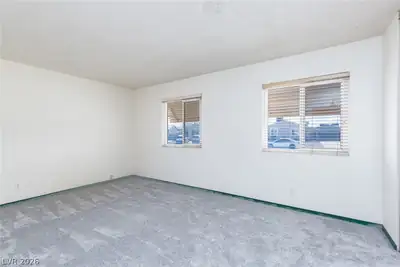
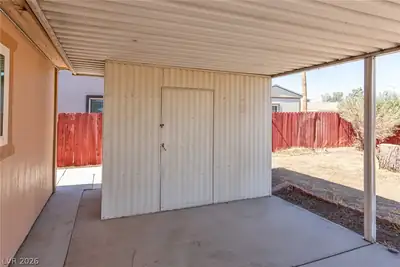
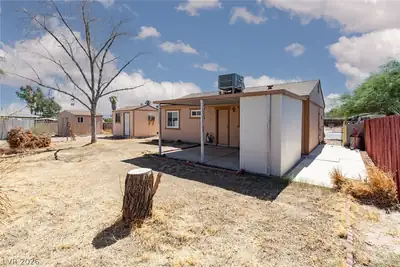
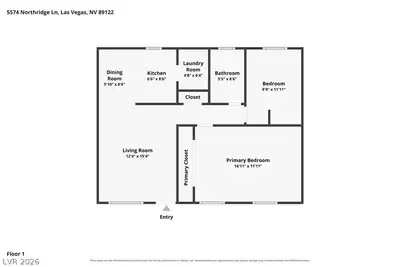
No HOA!! Don’t miss out on this one-owner property offering comfortable living in a quiet, established Las Vegas neighborhood. Remodeled with new paint and carpet…also, all the windows have been replaced!! Located just minutes from shopping, restaurants and the entertainment options at Sunset Station Hotel & Casino and the Galleria Mall! This super cute home is sitting on an oversized lot with a large, covered patio and 3 sheds!! One shed has been used as an air-conditioned workshop! This workshop is spacious - 11 1/2 x 9 1/2 ft!! This adorable home features a large family room with wood flooring that flows into a kitchen with a breakfast nook and solid hardwood cabinetry! The utility room houses a stack washer/dryer, water heater and access to the back yard. Oh, and did I mention that there is plenty of room to park an RV? This one is ready to go!!!
| Room | Dimensions | Description |
|---|---|---|
| Family Room | 15x12 | Downstairs, Separate Family Room |
| Kitchen | Breakfast Nook/Eating Area, Laminate Countertops | |
| Primary Bedroom | 16x12 | Closet, Downstairs |
| Bedroom 2 | 12x9 | Downstairs |
 © Copyright 2026 of the Greater Las Vegas Association of REALTORS® MLS. All rights
reserved. The data relating to real estate for sale on this web site comes in part from the INTERNET DATA
EXCHANGE Program of the Greater Las Vegas Association of REALTORS® MLS. Real estate listings held by
brokerage firms other than this site owner are marked with the IDX logo. GLVAR deems information reliable
but not guaranteed.
© Copyright 2026 of the Greater Las Vegas Association of REALTORS® MLS. All rights
reserved. The data relating to real estate for sale on this web site comes in part from the INTERNET DATA
EXCHANGE Program of the Greater Las Vegas Association of REALTORS® MLS. Real estate listings held by
brokerage firms other than this site owner are marked with the IDX logo. GLVAR deems information reliable
but not guaranteed.
Connect with a real estate agent today — Call/text (702) 832-0229