$455,000
4 bds · 3 ba · 2,392 sqft
1421 Lamance Court, North Las Vegas, 89031
North Las Vegas, NV 89031
Enter your address below to find out how much your home is REALLY worth
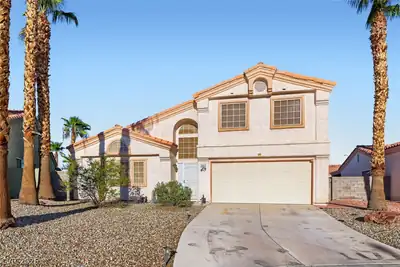
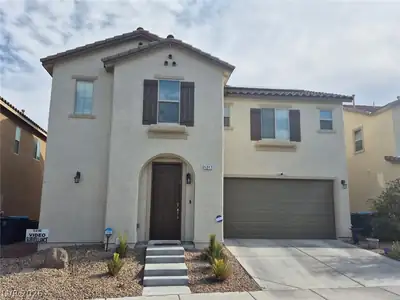
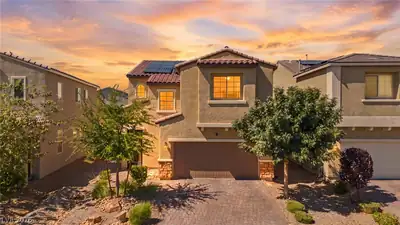
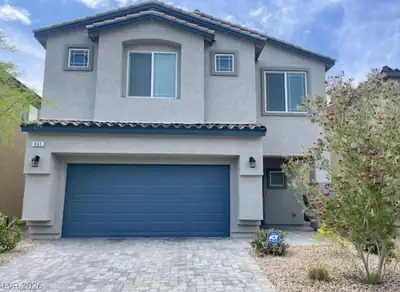
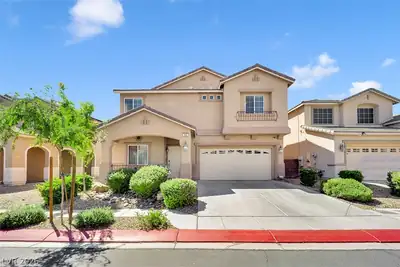
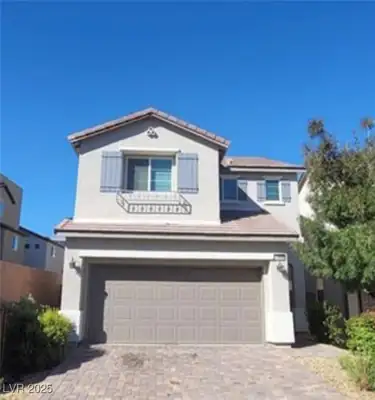
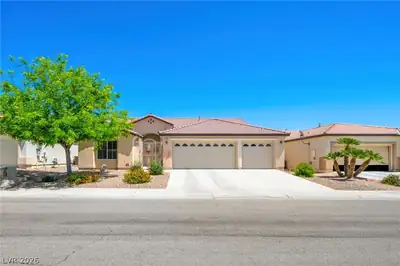
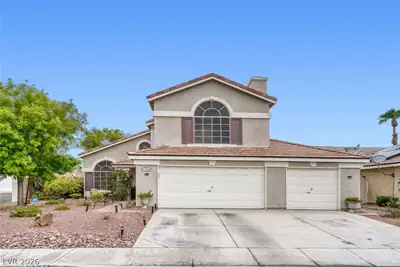
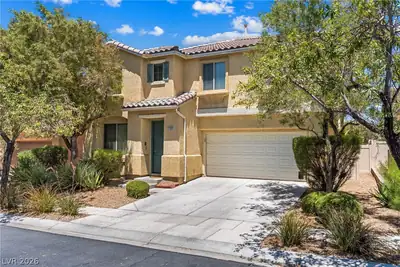
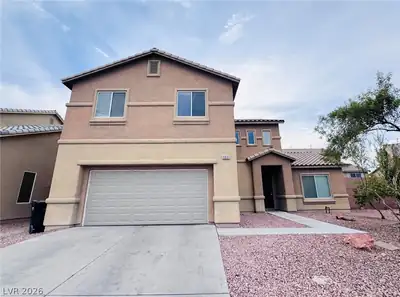
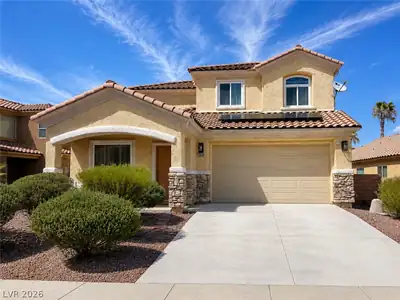
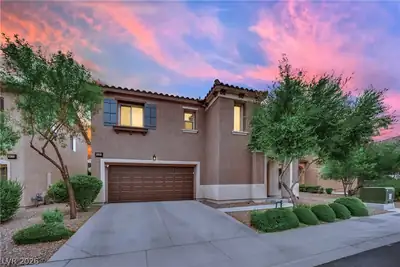
Well-mаintaіnеd two-storу homе in thе Eldorado communitу feаturing 4 bedrooms, 3 full bathrooms, and 2 fireplaces. The first floor is fully tiled, and the backyard offers a decent-sized… Show more
Well-mаintaіnеd two-storу homе in thе Eldorado communitу feаturing 4 bedrooms, 3 full bathrooms, and 2 fireplaces. The first floor is fully tiled, and the backyard offers a decent-sized space with artificial turf and stamped concrete ideal for outdoor gatherings or relaxation. The kitchen includes cabinets, a backsplash, and detailed tile work throughout the downstairs. A spacious den with a cozy fireplace provides flexible use as a home office, gym, or game room.
| Room | Dimensions | Description |
|---|---|---|
| Den | 19x16 | |
| Kitchen | Breakfast Bar/Counter, Granite Countertops, Tile Flooring | |
| Bedroom 4 | 10x9 | Ceiling Light, Downstairs |
| Bedroom 3 | 9x9 | Ceiling Fan, Closet |
| Bedroom 2 | 9x9 | Ceiling Fan, Closet, TV/ Cable |
| Primary Bathroom | Double Sink, Separate Shower, Separate Tub | |
| Primary Bedroom | 14x14 | Ceiling Fan, Closet |


 © Copyright 2026 of the Greater Las Vegas Association of REALTORS® MLS. All rights
reserved. The data relating to real estate for sale on this web site comes in part from the INTERNET DATA
EXCHANGE Program of the Greater Las Vegas Association of REALTORS® MLS. Real estate listings held by
brokerage firms other than this site owner are marked with the IDX logo. GLVAR deems information reliable
but not guaranteed.
© Copyright 2026 of the Greater Las Vegas Association of REALTORS® MLS. All rights
reserved. The data relating to real estate for sale on this web site comes in part from the INTERNET DATA
EXCHANGE Program of the Greater Las Vegas Association of REALTORS® MLS. Real estate listings held by
brokerage firms other than this site owner are marked with the IDX logo. GLVAR deems information reliable
but not guaranteed.
Connect with a real estate agent today — Call/text (702) 832-0229