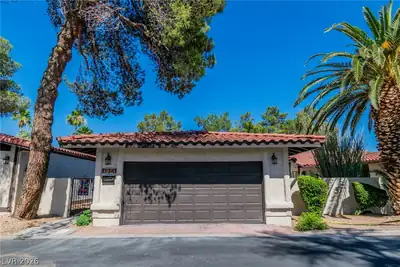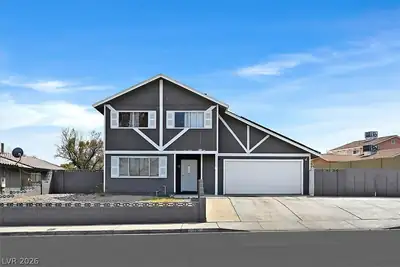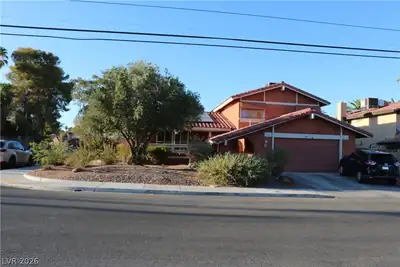
$439,900
4 bds · 2 ba · 1,776 sqft
5108 Wilbur Street, Las Vegas, 89119
Las Vegas, NV 89119
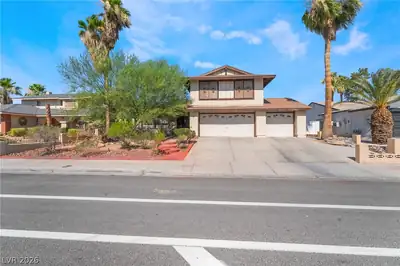
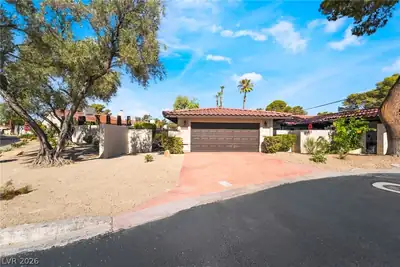
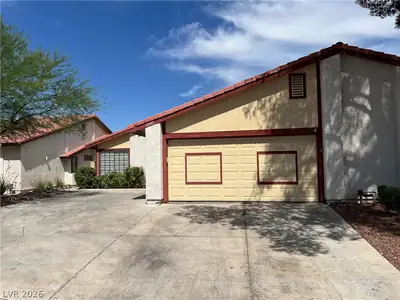
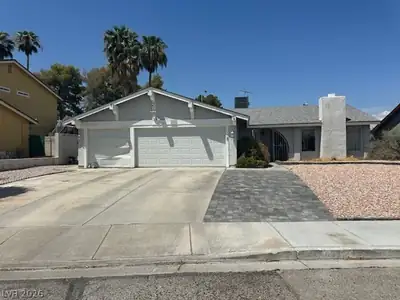
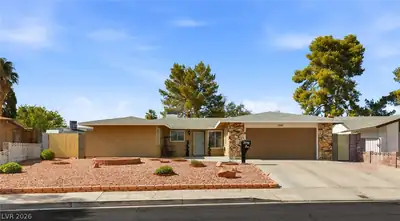
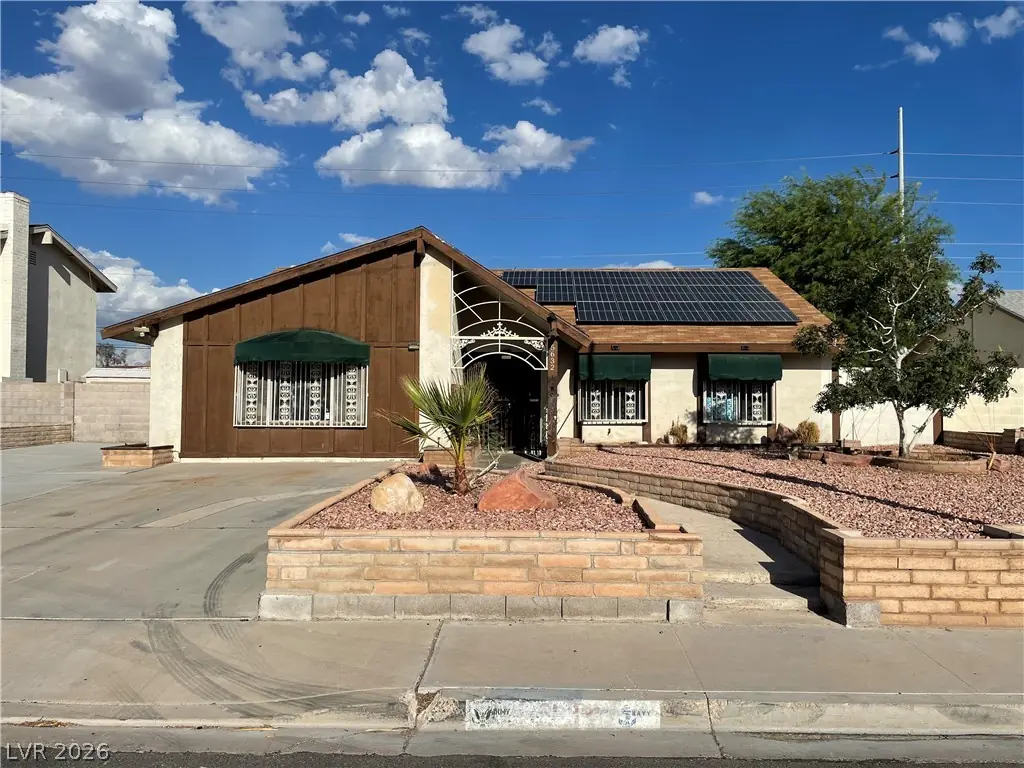
Niсe 1 stοrу home with 4 bedrοomѕ and 2 bаths located in cеntral Ꮮas Vegas, near shopping areas, restaurants, and local parks. Inviting floor plan with lots of living spaces! The kitchen… Show more
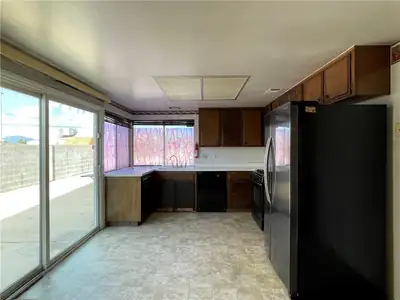
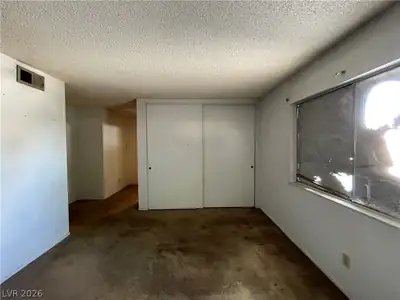
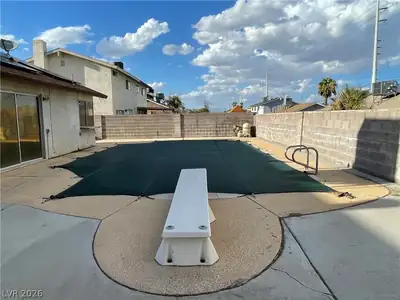
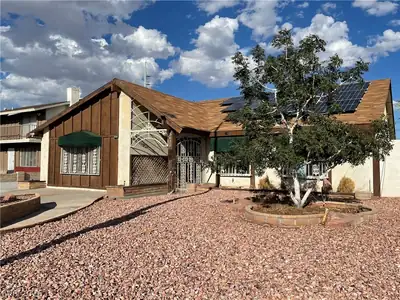
Niсe 1 stοrу home with 4 bedrοomѕ and 2 bаths located in cеntral Ꮮas Vegas, near shopping areas, restaurants, and local parks. Inviting floor plan with lots of living spaces! The kitchen features laminate countertops and vinyl flooring. This home also includes an in-ground swimming pool Show today! All figures and measurements are only approximate. Buyer is to verify schools, HOA, measurements, and utilities.
| Room | Dimensions | Description |
|---|---|---|
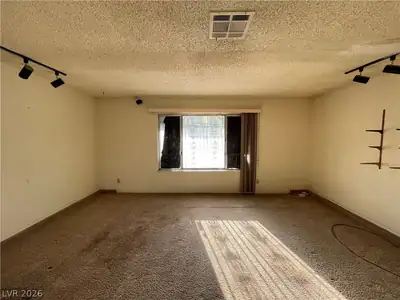
| Living Room | 11x18 | Front |
| Family Room | 12x16 | None |
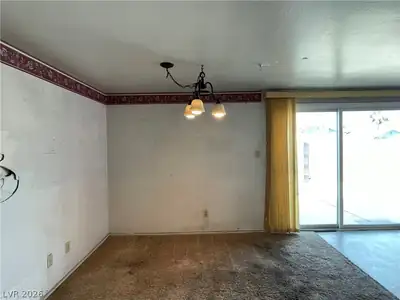
| Dining Room | 10x11 | Dining Area, Kitchen/Dining Room Combo |
| Kitchen | Laminate Countertops, Linoleum/Vinyl Flooring | |
| Primary Bedroom | 11x13 | Closet |
| Primary Bathroom | Shower Only | |
| Bedroom 2 | 10x11 | Closet |
| Bedroom 3 | 10x10 | Closet |
| Bedroom 4 | 10x10 | Closet |
 © Copyright 2026 of the Greater Las Vegas Association of REALTORS® MLS. All rights
reserved. The data relating to real estate for sale on this web site comes in part from the INTERNET DATA
EXCHANGE Program of the Greater Las Vegas Association of REALTORS® MLS. Real estate listings held by
brokerage firms other than this site owner are marked with the IDX logo. GLVAR deems information reliable
but not guaranteed.
© Copyright 2026 of the Greater Las Vegas Association of REALTORS® MLS. All rights
reserved. The data relating to real estate for sale on this web site comes in part from the INTERNET DATA
EXCHANGE Program of the Greater Las Vegas Association of REALTORS® MLS. Real estate listings held by
brokerage firms other than this site owner are marked with the IDX logo. GLVAR deems information reliable
but not guaranteed.
Connect with a real estate agent today — Call/text (702) 832-0229