$528,000
5 bds · 3 ba · 3,182 sqft
2621 Slide Canyon Avenue, North Las Vegas, 89081
North Las Vegas, NV 89081
Enter your address below to find out how much your home is REALLY worth
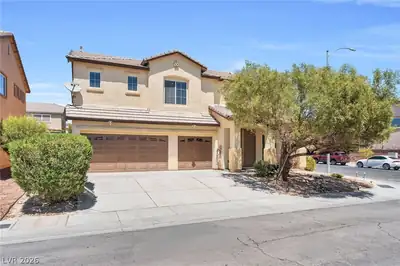
THIS HOUSE HAS EVERYTHING! Freshly updated with BRAND NEW PAINT and CARPET. This huge MOVE-IN READY home offers 5 bedrooms, TWO LOFTS, a DOWNSTAIRS PRIMARY BEDROOM, and a rare PRIVATE… Show more
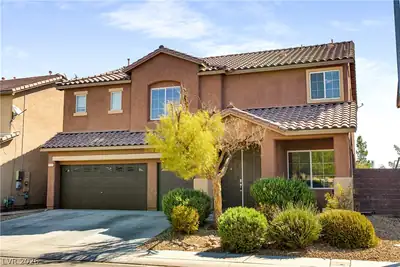
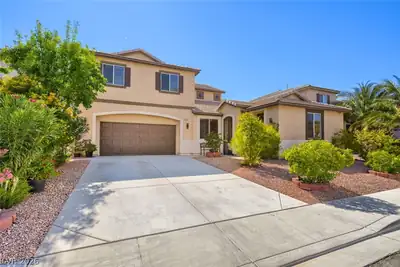
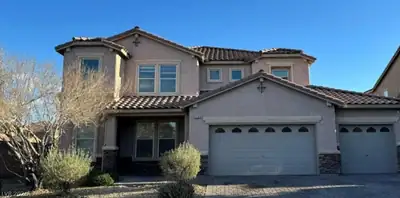
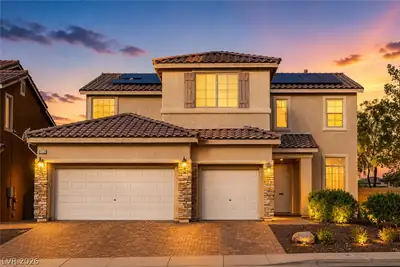
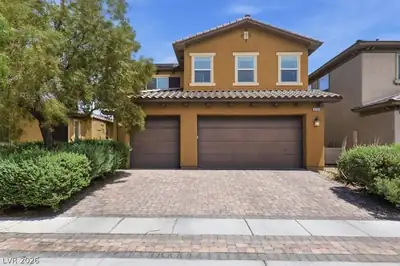
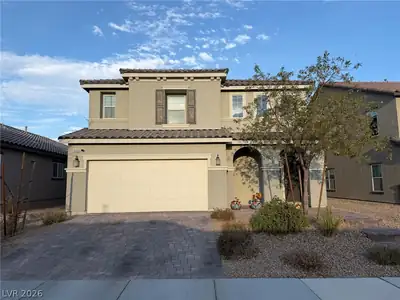
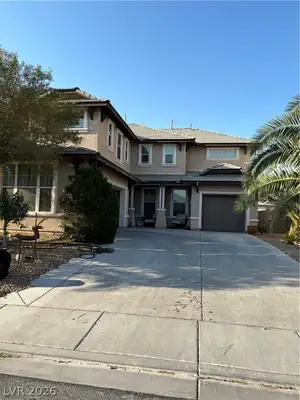
THIS HOUSE HAS EVERYTHING! Freshly updated with BRAND NEW PAINT and CARPET. This huge MOVE-IN READY home offers 5 bedrooms, TWO LOFTS, a DOWNSTAIRS PRIMARY BEDROOM, and a rare PRIVATE CASITA! The main home has four bedrooms, including the DOWNSTAIRS PRIMARY BEDROOM SUITE and a second downstairs bedroom that can be used as an office, nursery, den, or guest room. The family room features a beautiful fireplace feature wall, and the formal dining room is perfect for entertaining. And then there is the heart of the home! The kitchen includes everything a chef could want! A large island with breakfast bar seating, double built-in ovens, a cooktop, walk-in pantry, and plenty of cabinet space. Upstairs, you’ll find two spacious bedrooms, one full bathroom, and TWO LOFTS that can be used as a game room, media room, gym, office, homework area, or second family room. The possibilities are endless! The PRIVATE CASITA is a true NextGEN SUITE! It has its own entrance off the charming courtyard and includes a living area, kitchenette, full bathroom, and oversized walk-in closet. It is perfect for guests, multigenerational living, a home office, or a private retreat. Located in a gated community with easy access to NELLIS AIR FORCE BASE, shopping, restaurants, parks, and everyday conveniences. This home is a unicorn! It has the space, privacy, and room to grow that all buyers dream of. Homes like these are hard to come by. Walkthrough today and snatch it up before someone else does!
| Room | Dimensions | Description |
|---|---|---|
| Living Room | 19x21 | Entry Foyer, Front, Media Center, Wet Bar |
| Dining Room | 14x12 | Breakfast Nook/Eating Area, Formal Dining Room |
| Kitchen | Breakfast Bar/Counter, Breakfast Nook/Eating Area, Garden Window, Granite Countertops, Island, Lighting Recessed, Pantry, Tile Flooring, Walk-in Pantry | |
| Primary Bedroom | 16x12 | 2 Pbr's, Bedroom With Bath Downstairs, Ceiling Fan, Ceiling Light, Downstairs, Pbr Separate From Other, Walk-In Closet(s) |
| Primary Bathroom | Double Sink, Make Up Table, Separate Shower, Separate Tub, Tub | |
| Bedroom 2 | 19x14 | Built In Shelves, Ceiling Fan, Ceiling Light, Closet, Downstairs, Walk-In Closet(s), With Bath |
| Bedroom 3 | 13x11 | Ceiling Fan, Ceiling Light, Closet, Upstairs, Walk-In Closet(s) |
| Bedroom 4 | 13x11 | Ceiling Fan, Ceiling Light, Closet, Upstairs, Walk-In Closet(s) |
| Loft | Family Room, Living Room | |
| Family Room | 16x15 | 2 Family Room +, 2 or More Family Rooms, Both Up & Down, Ceiling Fan, Separate Family Room, Upstairs |
| Loft | Other | |
| Bedroom 5 | 14x19 | Built In Shelves, Ceiling Fan, Ceiling Light, Downstairs, Walk-In Closet(s), With Bath |
| Bedroom 5 | 12x12 | Ceiling Fan, Ceiling Light, No Closet |


 © Copyright 2026 of the Greater Las Vegas Association of REALTORS® MLS. All rights
reserved. The data relating to real estate for sale on this web site comes in part from the INTERNET DATA
EXCHANGE Program of the Greater Las Vegas Association of REALTORS® MLS. Real estate listings held by
brokerage firms other than this site owner are marked with the IDX logo. GLVAR deems information reliable
but not guaranteed.
© Copyright 2026 of the Greater Las Vegas Association of REALTORS® MLS. All rights
reserved. The data relating to real estate for sale on this web site comes in part from the INTERNET DATA
EXCHANGE Program of the Greater Las Vegas Association of REALTORS® MLS. Real estate listings held by
brokerage firms other than this site owner are marked with the IDX logo. GLVAR deems information reliable
but not guaranteed.
Connect with a real estate agent today — Call/text (702) 832-0229