$391,000
4 bds · 3 ba · 1,896 sqft
5083 Sagelyn Street, Las Vegas, 89122
Las Vegas, NV 89122
Move-in ready cul-de-sac home located within a gated community that offers a pool, playground, and a park. This four (4) bedroom two-story home has a downstairs primary bedroom, and has… Show more
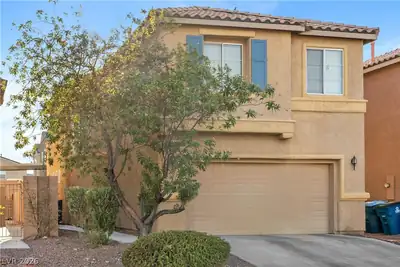
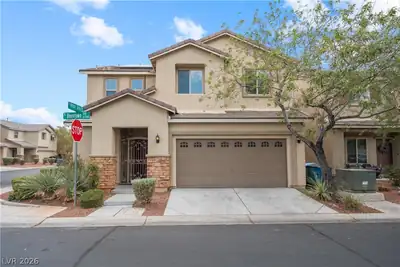
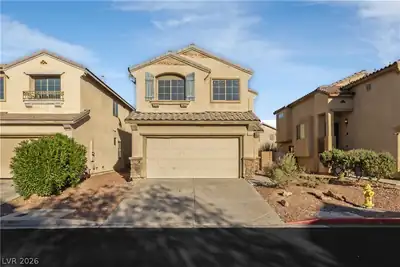
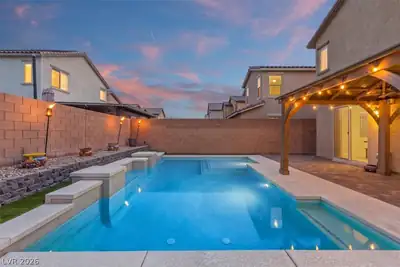

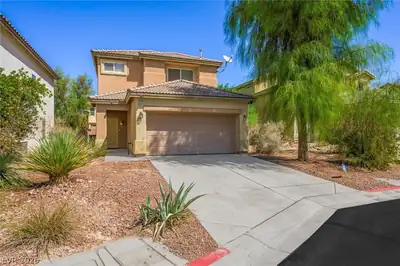
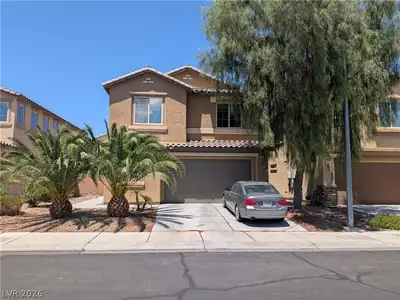
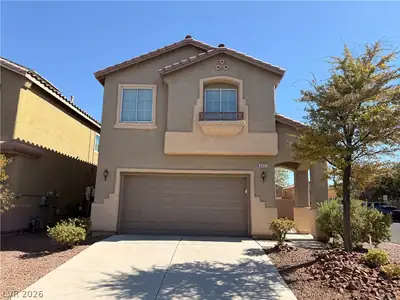
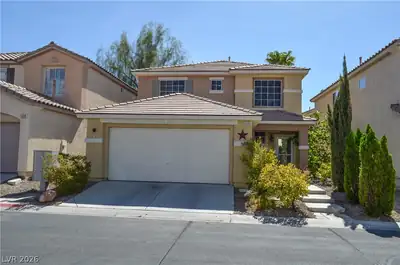
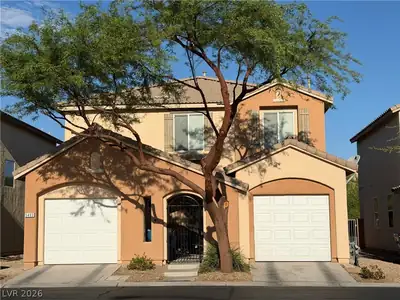
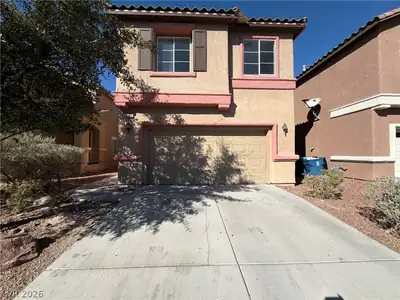
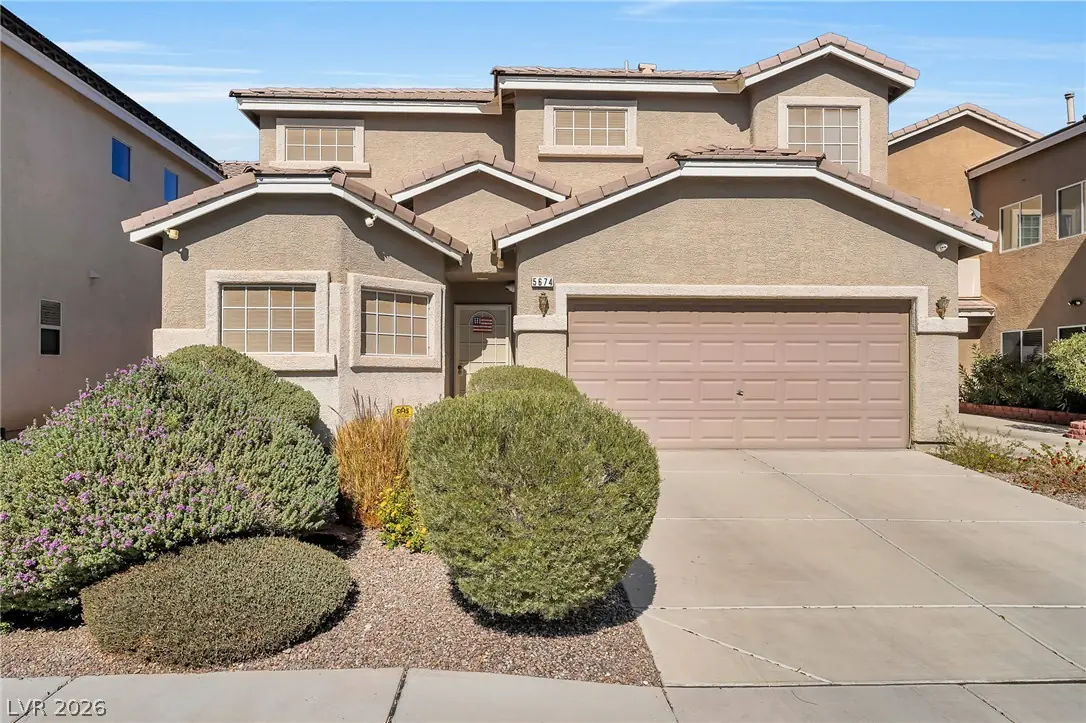
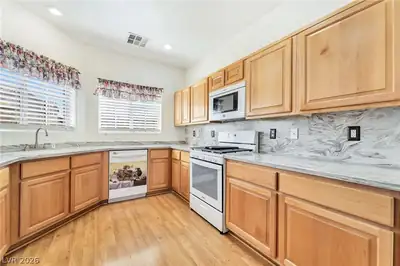
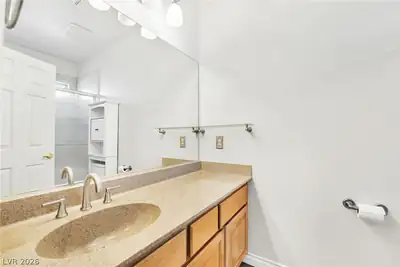
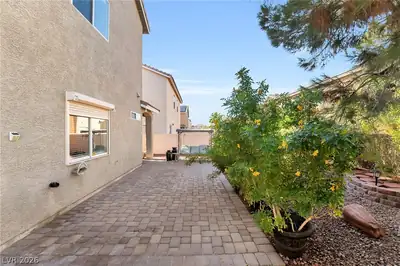
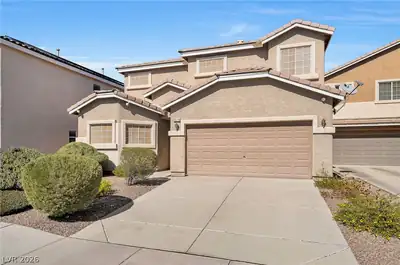
Move-in ready cul-de-sac home located within a gated community that offers a pool, playground, and a park. This four (4) bedroom two-story home has a downstairs primary bedroom, and has been well maintained by its original owners. The kitchen counters, backsplash, appliances, and water heater were upgraded in 2025. The AC unit has been upgraded, and dual zone thermostats were added. A large bedroom upstairs shares a Jack & Jill bathroom and has its own vanity and sink. Two other bedrooms and a loft are upstairs, too. Enjoy the serene and spacious rear yard with tastefully designed landscaping and pavers on the patio. Exterior security shades are located on two downstairs windows as well as the sliding patio door if you like to close-up and travel. With the front security screen door you can enjoy the fresh air circulating into your home during our comfortable spring and fall weather. The back yard is fully enclosed for your pet(s). Dining, entertainment, shopping, as well as the Stallion Mountain Golf Course are found nearby.
| Room | Dimensions | Description |
|---|---|---|
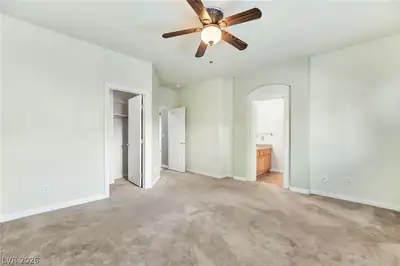
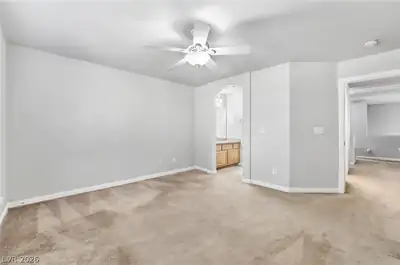
| Primary Bedroom | 12x14 | Ceiling Fan, Ceiling Light, Downstairs, Pbr Separate From Other, Walk-In Closet(s) |
| Primary Bathroom | Shower Only | |
| Bedroom 2 | 14x12 | Ceiling Fan, Ceiling Light, Telephone Jack, TV/ Cable, Upstairs, Walk-In Closet(s), With Bath |
| Bedroom 3 | 10x10 | Ceiling Fan, Closet, Telephone Jack, TV/ Cable, Upstairs |
| Bedroom 4 | 10x13 | Ceiling Fan, Ceiling Light, Telephone Jack, TV/ Cable, Upstairs, Walk-In Closet(s) |
| Dining Room | 10x7 | Dining Area, Vaulted Ceiling |
| Family Room | 13x15 | Ceiling Fan, Downstairs |
| Kitchen | Corian Countertops, Man Made Woodor Laminate Flooring, Solid Surface Countertops | |
| Loft | 12x7 | Ceiling Fan |
 © Copyright 2026 of the Greater Las Vegas Association of REALTORS® MLS. All rights
reserved. The data relating to real estate for sale on this web site comes in part from the INTERNET DATA
EXCHANGE Program of the Greater Las Vegas Association of REALTORS® MLS. Real estate listings held by
brokerage firms other than this site owner are marked with the IDX logo. GLVAR deems information reliable
but not guaranteed.
© Copyright 2026 of the Greater Las Vegas Association of REALTORS® MLS. All rights
reserved. The data relating to real estate for sale on this web site comes in part from the INTERNET DATA
EXCHANGE Program of the Greater Las Vegas Association of REALTORS® MLS. Real estate listings held by
brokerage firms other than this site owner are marked with the IDX logo. GLVAR deems information reliable
but not guaranteed.
Connect with a real estate agent today — Call/text (702) 832-0229
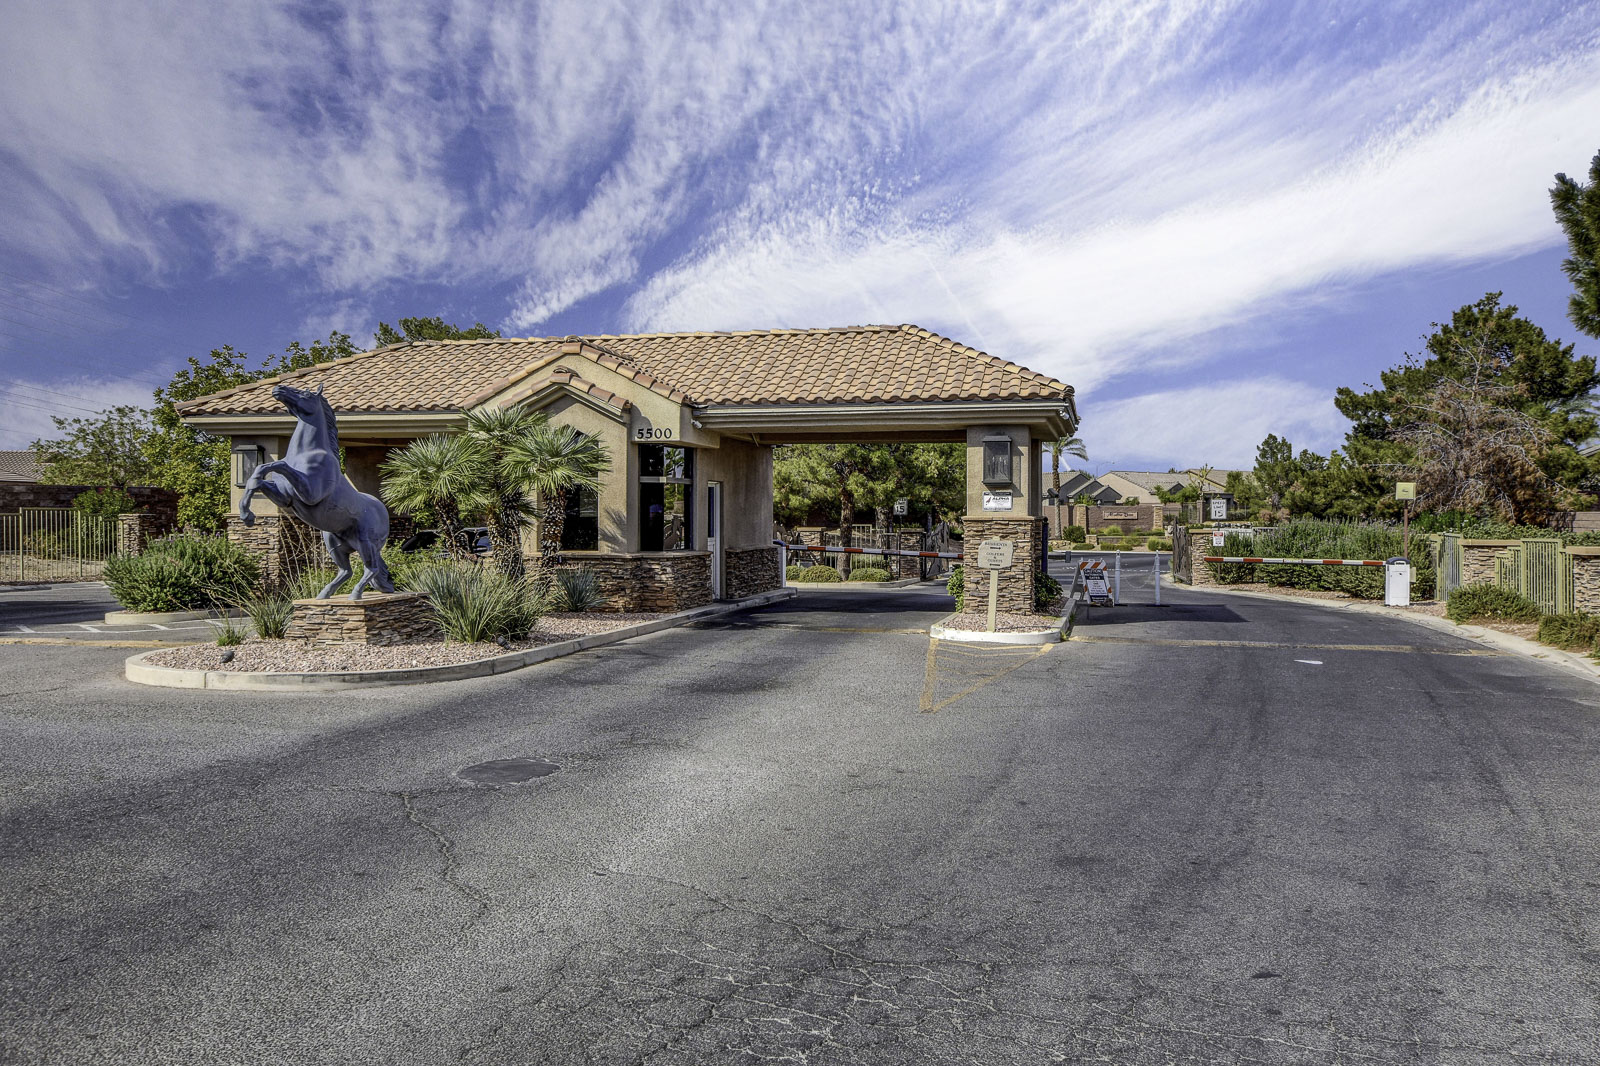
Stallion Mountain, this community was originally named as Sunrise Golf Club and is comprised of three traditionally styled golf courses. In the year 1997, the facility was sold to Golf renowned developer Billy Walters and then was later renamed and redesigned as well.
Read about Stallion Mountain Community.Connect with a local Stallion Mountain real estate agent
Call/text
(702) 832-0229