$425,000
3 bds · 3 ba · 1,761 sqft
5724 Saltrock Grove Street, North Las Vegas, 89081
North Las Vegas, NV 89081
Featuring an entirely independent Next Gen suite with it's own private entrance, kitchenette, living room, and full bath, this immaculate 3 bedroom single- story home at 5733 Tall Redstone… Show more
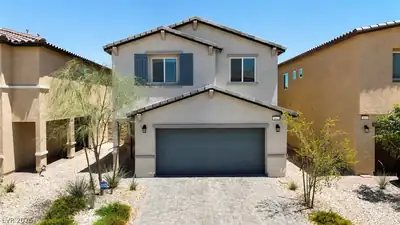
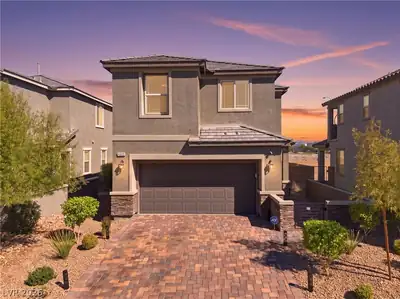
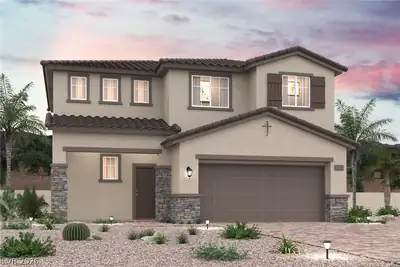
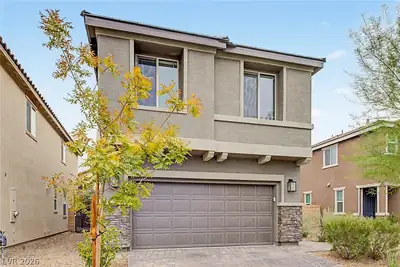
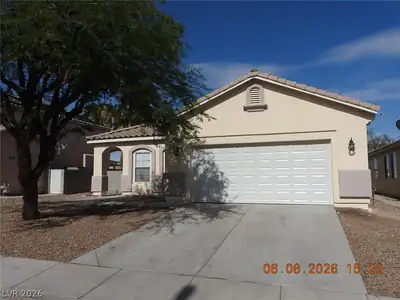
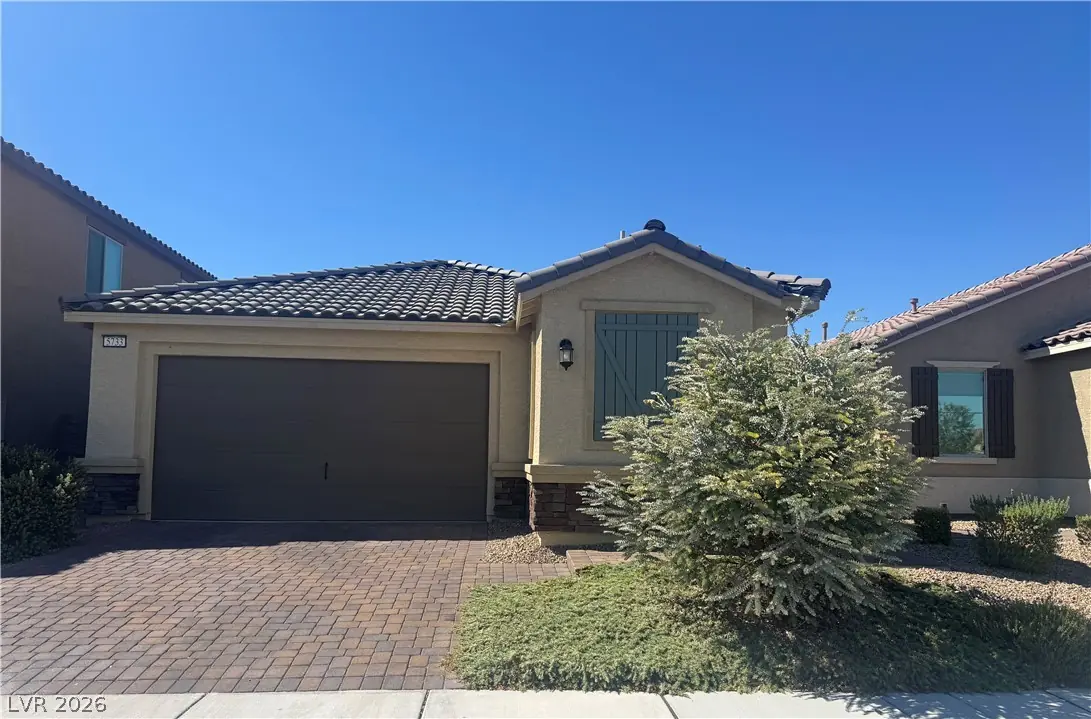
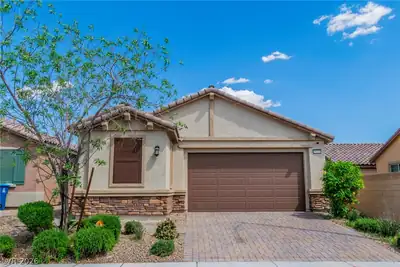
Featuring an entirely independent Next Gen suite with it's own private entrance, kitchenette, living room, and full bath, this immaculate 3 bedroom single- story home at 5733 Tall Redstone St. offers the ultimate setup for multi-generational living. Built in 2021 within North Las Vegas's desirable Sedona Ranch, the property seamlessly transitions into a spacious, open-concept main home boasting a gourmet kitchen with sleek modern quartz countertops and high end appliances, a large great room, and an expansive primary retreat with an oversized walk in closet. The beautifully designed backyard extends your living space outdoors with a built-in covered patio and premium pavers, while you are minutes from modern conveniences such as Costco and Starbucks, close to schools, walking paths, and parks. Complete with a 2-car garage and fully integrated smart- home "brain" that powers whole-home Wi-Fi, smart thermostats, and advanced security, this turn-key residendence delivers the perfect blend of luxury, convenience, and functionality.
| Room | Dimensions | Description |
|---|---|---|
| Primary Bedroom | 15x23 | Ceiling Fan, Ceiling Light, Walk-In Closet(s) |
| Bedroom 2 | 14x11 | Ceiling Fan, Ceiling Light, Closet |
| Bedroom 3 | 14x11 | Ceiling Fan, Ceiling Light, Closet |
| Kitchen | Breakfast Bar/Counter, Island, Lighting Track, Pantry, Quartz Countertops |


 © Copyright 2026 of the Greater Las Vegas Association of REALTORS® MLS. All rights
reserved. The data relating to real estate for sale on this web site comes in part from the INTERNET DATA
EXCHANGE Program of the Greater Las Vegas Association of REALTORS® MLS. Real estate listings held by
brokerage firms other than this site owner are marked with the IDX logo. GLVAR deems information reliable
but not guaranteed.
© Copyright 2026 of the Greater Las Vegas Association of REALTORS® MLS. All rights
reserved. The data relating to real estate for sale on this web site comes in part from the INTERNET DATA
EXCHANGE Program of the Greater Las Vegas Association of REALTORS® MLS. Real estate listings held by
brokerage firms other than this site owner are marked with the IDX logo. GLVAR deems information reliable
but not guaranteed.
Connect with a real estate agent today — Call/text (702) 832-0229