$631,950
4 bds · 3 ba · 3,050 sqft
6524 Black Oaks Street, North Las Vegas, 89084
North Las Vegas, NV 89031
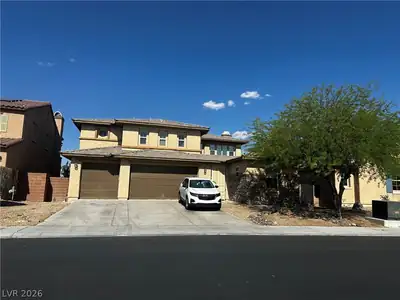
Welcome home to this beautifully maintained 4-bedroom, 3-bath, two-story home in the beautiful established Eldorado community, set on a nearly quarter-acre lot with NO home behind it for… Show more
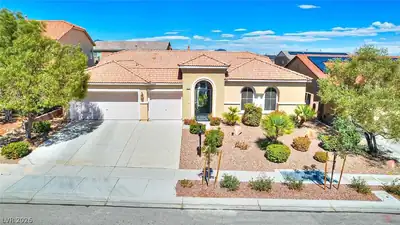
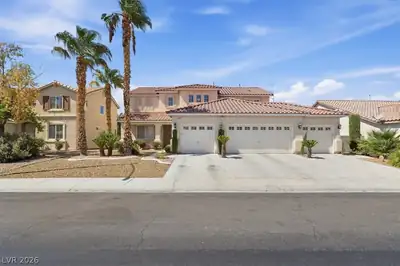
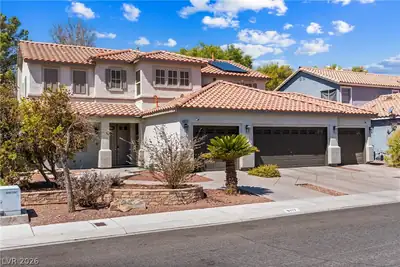
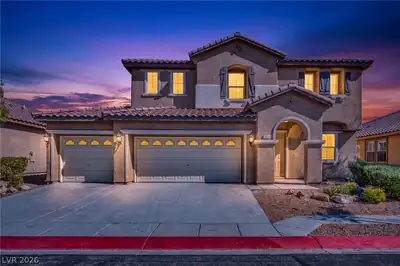
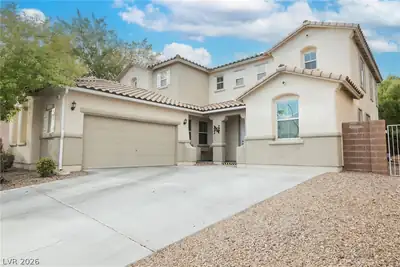
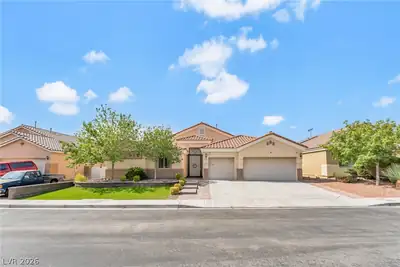
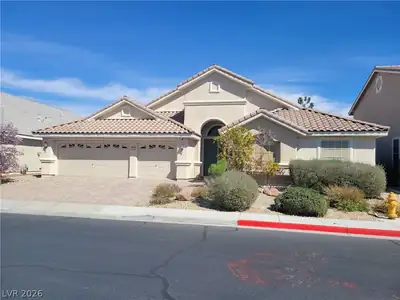
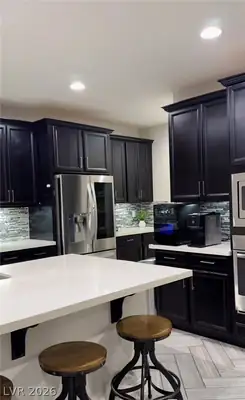
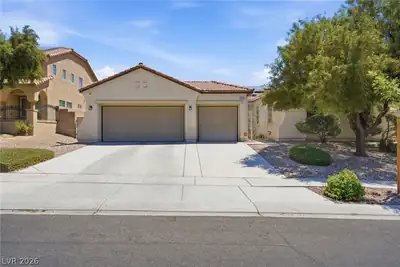
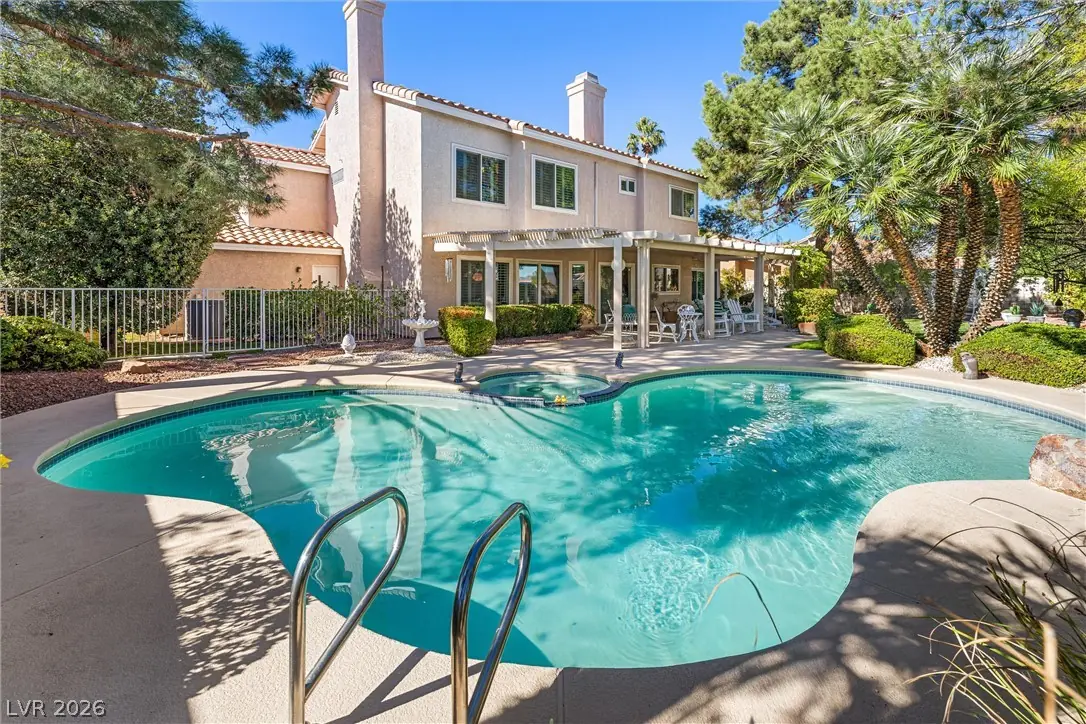
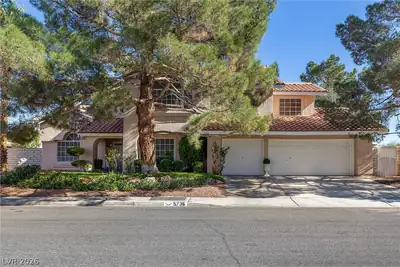
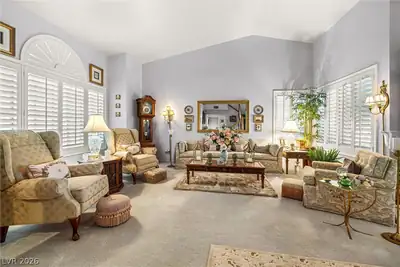
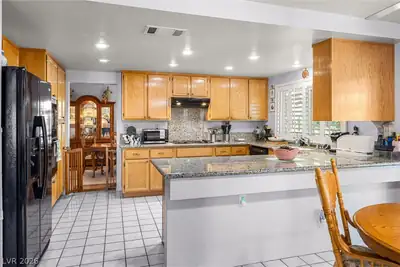
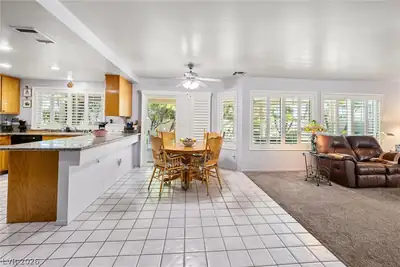
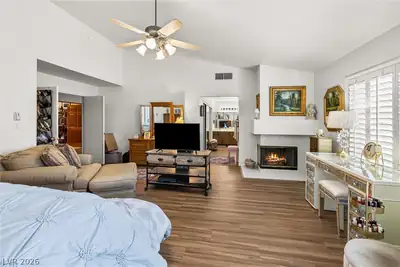
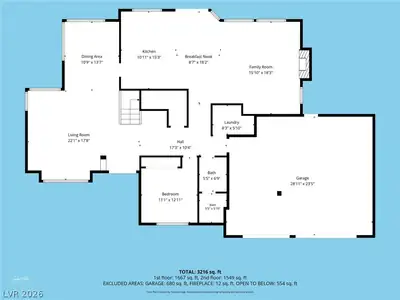
Welcome home to this beautifully maintained 4-bedroom, 3-bath, two-story home in the beautiful established Eldorado community, set on a nearly quarter-acre lot with NO home behind it for exceptional backyard privacy. The large lot offers potential for RV/boat parking. A dramatic foyer with vaulted ceilings and double entry doors opens to formal living and dining rooms. The kitchen features granite counters, cabinets with roll-outs, a breakfast bar and nook, and opens to the family room with a cozy gas fireplace. A downstairs bedroom with a custom built-in desk and cabinets sits next to a full bath, ideal for guests or a home office. Upstairs, a large den that can be turned into a theatre or game room/with vaulted ceiling, custom double doors and built-in desk, cabinets and shelving makes a perfect office or media room. The primary suite offers a vaulted ceiling, gas fireplace, double-door entry and custom walk-in closet; the primary bath has dual sinks, a garden tub and separate shower. Plantation shutters in most rooms, triple-pane windows at the rear, solar screens and two HVAC units. Oversized 3-car garage with custom cabinets and workshop space. The private backyard is an entertainer's retreat with a large covered patio, mature landscaping and a heated saltwater pool with custom waterfall and spa. Very low HOA Fees. This must-see home offers a rare opportunity you won’t want to miss!
| Room | Dimensions | Description |
|---|---|---|
| Primary Bedroom | 21x17 | Walk-In Closet(s), Ceiling Fan, Ceiling Light, Custom Closet, Mirrored Door, Upstairs |
| Primary Bathroom | 14x10 | Double Sink, Separate Shower, Separate Tub |
| Bedroom 2 | 10x11 | Closet, Mirrored Door, Upstairs |
| Bedroom 3 | 10x11 | Ceiling Fan, Ceiling Light, Closet, Mirrored Door, Upstairs |
| Bedroom 4 | 11x11 | Closet, Ceiling Fan, Ceiling Light, Custom Closet, Downstairs, Mirrored Door |
| Den | 16x14 | Ceiling Light, Built-Ins, Ceiling Fan, Double Doors, Upstairs |
| Dining Room | 10x14 | Living Room/Dining Combo, Formal Dining Room, Vaulted Ceiling |
| Family Room | 16x17 | Downstairs |
| Kitchen | 19x15 | Tile Flooring, Breakfast Bar/Counter, Breakfast Nook/Eating Area, Granite Countertops, Lighting Recessed |
| Living Room | 15x17 | Entry Foyer, Formal, Front, Vaulted Ceiling |


 © Copyright 2026 of the Greater Las Vegas Association of REALTORS® MLS. All rights
reserved. The data relating to real estate for sale on this web site comes in part from the INTERNET DATA
EXCHANGE Program of the Greater Las Vegas Association of REALTORS® MLS. Real estate listings held by
brokerage firms other than this site owner are marked with the IDX logo. GLVAR deems information reliable
but not guaranteed.
Connect with a real estate agent today — Call/text (702) 832-0229