$799,000
4 bds · 3 ba · 2,971 sqft
18 Hummingbird Circle, Henderson, 89014
Las Vegas, NV 89120
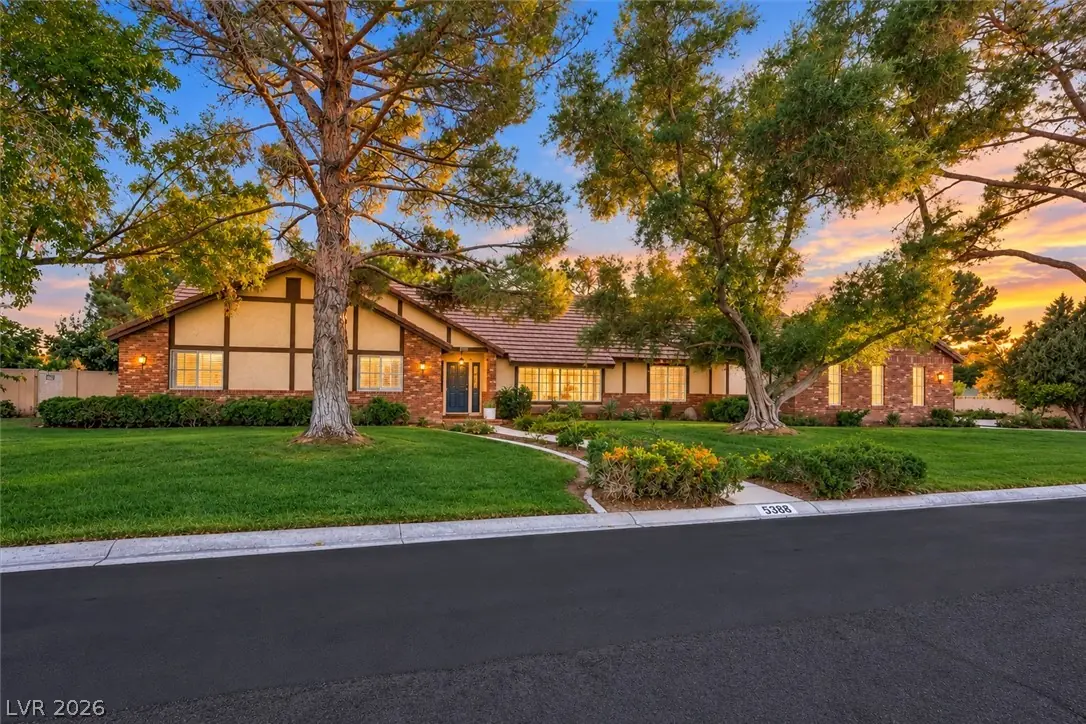
A rare opportunity to own a custom-built, single-story tudor style ranch home on a half-acre lot where there's room to truly enjoy life! Lovingly maintained by its original owner, this… Show more
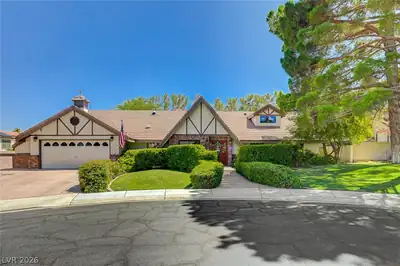
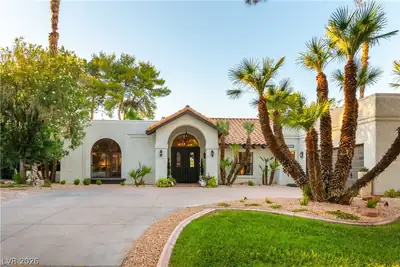
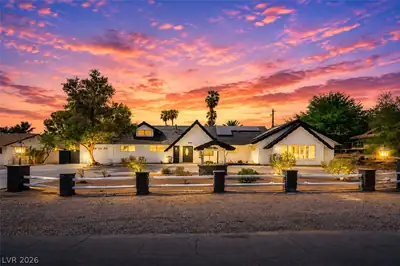
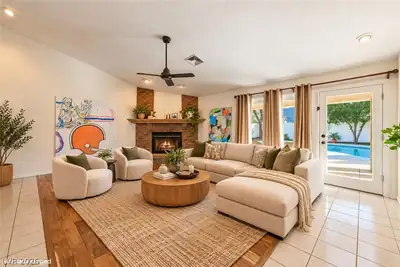
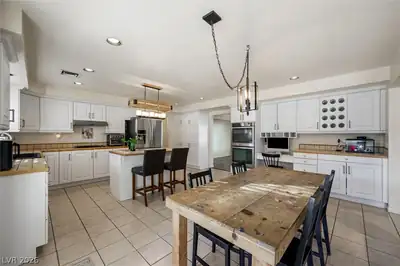
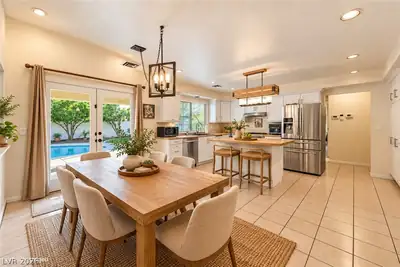
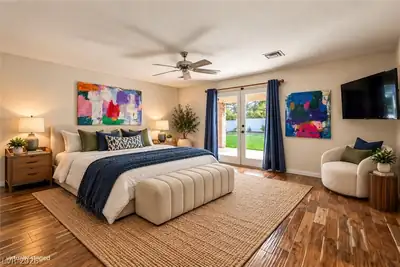
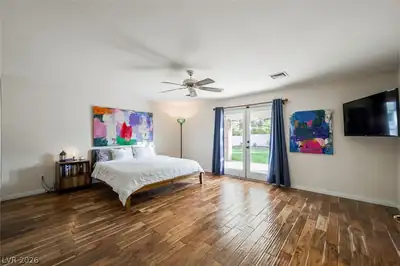
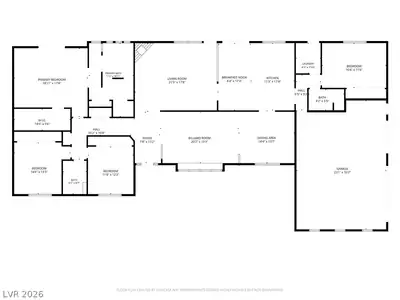
A rare opportunity to own a custom-built, single-story tudor style ranch home on a half-acre lot where there's room to truly enjoy life! Lovingly maintained by its original owner, this 4-bedroom, 3-bath home offers 2,941 sq ft of inviting living space with luxury vinyl plank and ceramic tile flooring. Gather around the family room fireplace, host dinners in the formal dining room, or enjoy the kitchen featuring an island, double ovens, stainless appliances, farmhouse sink and pull-out cabinetry. Versatile floorplan allows for a formal living and dining area at the front of the home perfect for entertaining or alternatively could be enjoyed as pictured with a game room and lounge/bar. Step outside the French doors and discover a backyard made for making memories! Spend sunny afternoons by the solar-heated pool with new pump, enjoy a game on the half basketball court or bocce ball/horse shoe area, or relax under the extended covered patio surrounded by mature fruit and citrus trees, lush grass and garden space. With a 3-car attached garage, detached 1-car garage, gated RV parking and additional driveway parking, there's room for all your toys and hobbies. Conveniently located near Sunset Park, Harry Reid International Airport and the Las Vegas Strip, this home offers space to spread out while keeping the best of Las Vegas close by. No HOA. No SID/LIDs. They don't build them like this anymore! Come at twilight to envision your American Dream.
| Room | Dimensions | Description |
|---|---|---|
| Living Room | 21x18 | Ceiling Fan, Ceiling Light, Rear, Vaulted Ceiling |
| Kitchen | 20x17 | Breakfast Bar/Counter, Breakfast Nook/Eating Area, Garden Window, Island, Luxury Vinyl Plank, Tile Countertops |
| Family Room | 20x13 | 2 Family Room +, Ceiling Fan, Vaulted Ceiling |
| Dining Room | 14x14 | Formal Dining Room, Living Room/Dining Combo |
| Primary Bedroom | 18x18 | Bedroom With Bath Downstairs, Ceiling Fan, Ceiling Light, Walk-In Closet(s) |
| Bedroom 2 | 12x12 | Ceiling Fan, Ceiling Light |
| Bedroom 3 | 14x14 | Ceiling Fan, Ceiling Light |
| Bedroom 4 | 16x12 | Ceiling Fan, Ceiling Light |
| Primary Bathroom | 18x12 | Double Sink, Separate Shower, Separate Tub |
 © Copyright 2026 of the Greater Las Vegas Association of REALTORS® MLS. All rights
reserved. The data relating to real estate for sale on this web site comes in part from the INTERNET DATA
EXCHANGE Program of the Greater Las Vegas Association of REALTORS® MLS. Real estate listings held by
brokerage firms other than this site owner are marked with the IDX logo. GLVAR deems information reliable
but not guaranteed.
Connect with a real estate agent today — Call/text (702) 832-0229