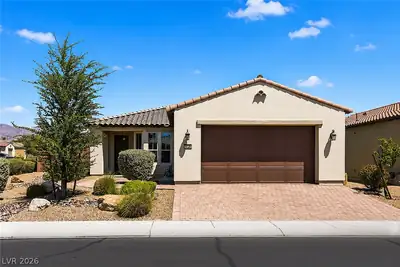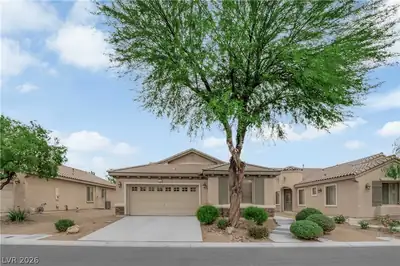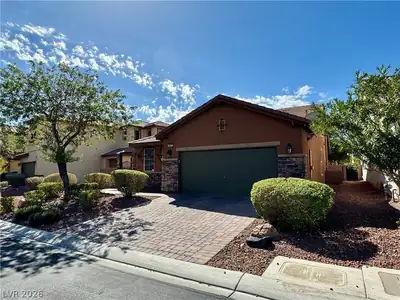
$385,888
2 bds · 2 ba · 1,446 sqft
3633 Greenbriar Bluff Avenue, North Las Vegas, 89081
North Las Vegas, NV 89081
AGE RΕSTRΙCΤED 55+ Resort Ѕtylе Lіving. Gated. Prepaіd Sοlar Panels. Close to New State of The Art VA Hospital and Shopping. Easy Access to the 215 and I-15. WOW!! One of Kind St Tropez… Show more
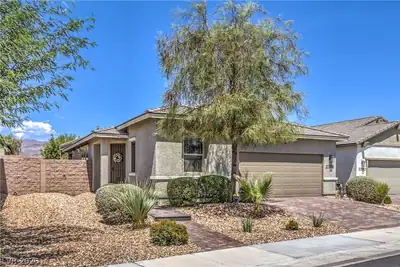
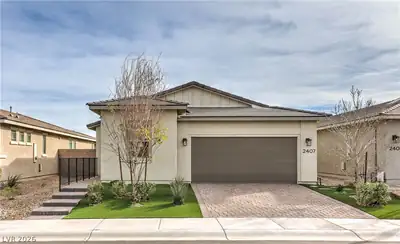
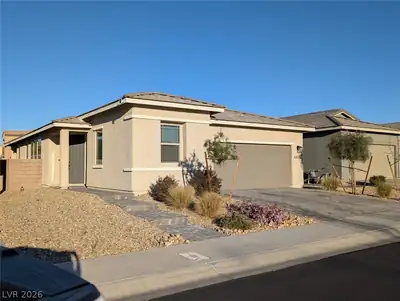
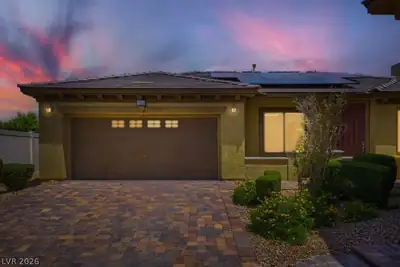
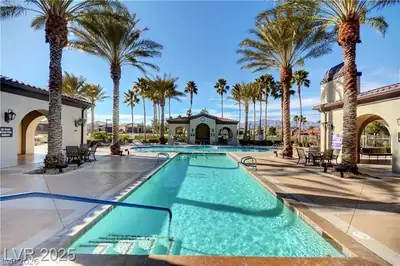
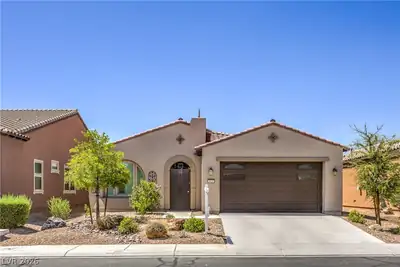
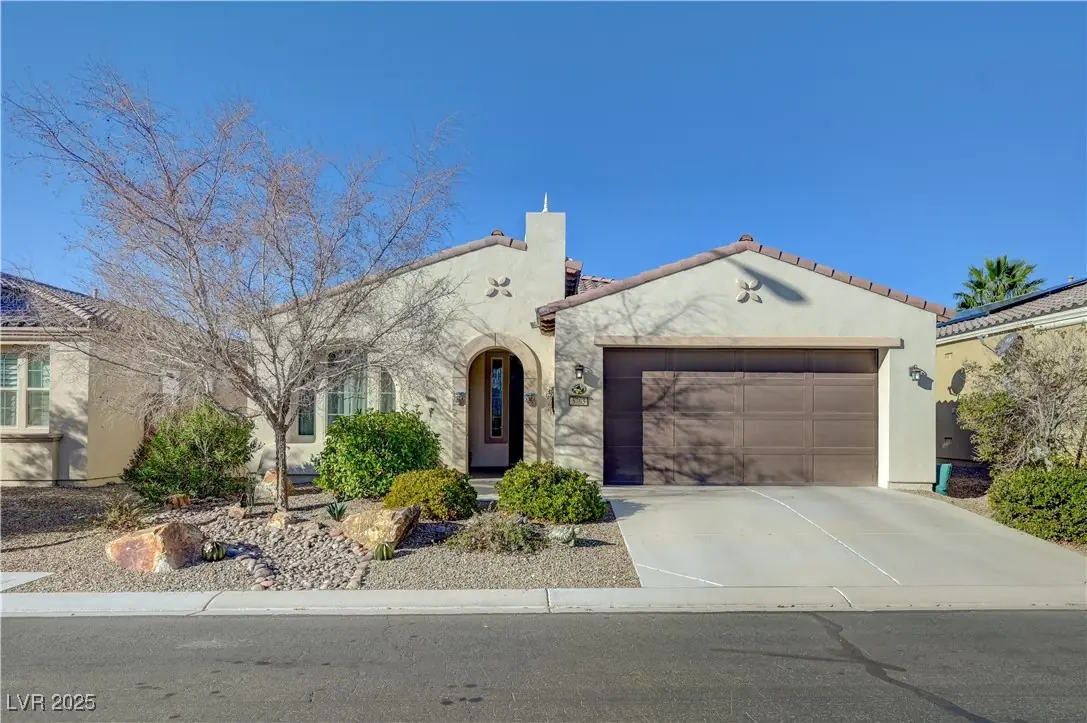
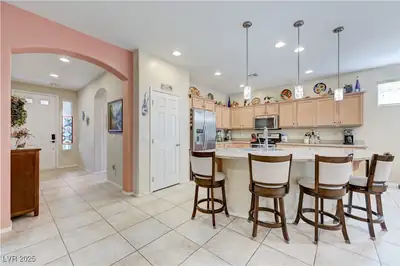
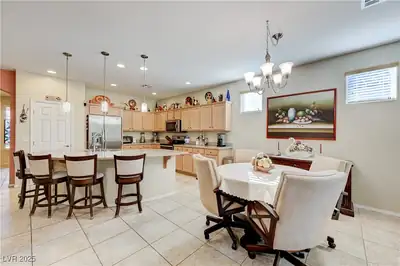
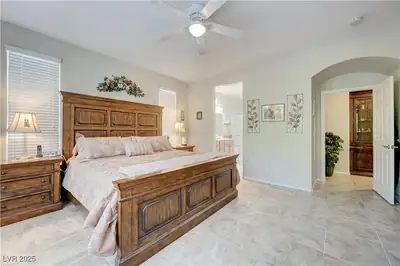
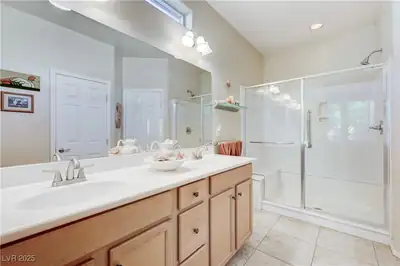
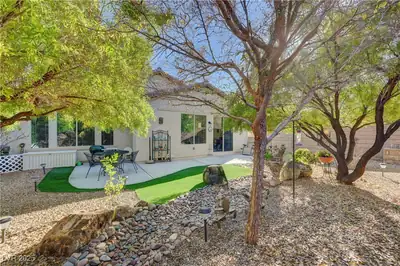
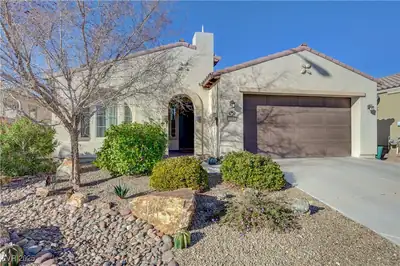
AGE RΕSTRΙCΤED 55+ Resort Ѕtylе Lіving. Gated. Prepaіd Sοlar Panels. Close to New State of The Art VA Hospital and Shopping. Easy Access to the 215 and I-15. WOW!! One of Kind St Tropez Model with an Additional 24x10 Family Room (City Permit Approved) makes this home Approximately 1686 SQFT. No Carpet Except Primary Closet. 2 Bedrooms, 2 Bathrooms. Entertainers Delight - Fabulous Open Concept. Kitchen has Plenty of Granite Counter Space and Large Radius Island. Upgraded Cabinets. Entertain in Your Great Room or the Separate Family Room. Family Room Addition could be Anything You want it to be. Large Primary Bedroom Suite with Double Sinks, Shower with Grab Bar, Walk In Closet. Guest Quarters with Shower/Tub Combination and Separate from Primary. Relax in The Backyard Shangri-La with Extended Patio, Synthetic Grass and Fruit Trees. A/C Cooled Garage is Extended for Larger Trucks or Toys. Clubhouse has 2 Heated Pools, Spa, BBQ Area, Gym, Pickle Ball Tennis, Bocce, Putting Greens, Pet Park, Social Calendar
| Room | Dimensions | Description |
|---|---|---|
| Primary Bedroom | 15x14 | Bedroom With Bath Downstairs, Ceiling Fan, Ceiling Light, Downstairs, Pbr Separate From Other, Walk-In Closet(s) |
| Primary Bathroom | Double Sink, Shower Only | |
| Bedroom 2 | 13x10 | Ceiling Fan, Ceiling Light, Closet, Downstairs |
| Family Room | 24x10 | Downstairs |
| Great Room | 13x12 | Downstairs |
| Kitchen | 13x12 | Breakfast Bar/Counter, Granite Countertops, Island, Lighting Recessed, Pantry, Stainless Steel Appliances, Tile Flooring |
| Dining Room | 11x9 | Dining Area |
Located in Ardiente in North Las Vegas, NV 89081, 5763 Hannah Brook St is a single-story single family residence. The 2014-built residence has 1,446 square feet with 2 bedrooms and 2 bathrooms. Lot size is 5,227 square feet, or approximately 0.12 acres. The home features Frame/Stucco exterior, Concrete Tile roofing, and an Attached Garage. According to Clark County records, it last changed hands on March 11, 2020 for $282,000. Property data is sourced from Clark County Assessor public records, updated September 30, 2021.
View all properties in Ardiente or browse homes for sale in Ardiente.
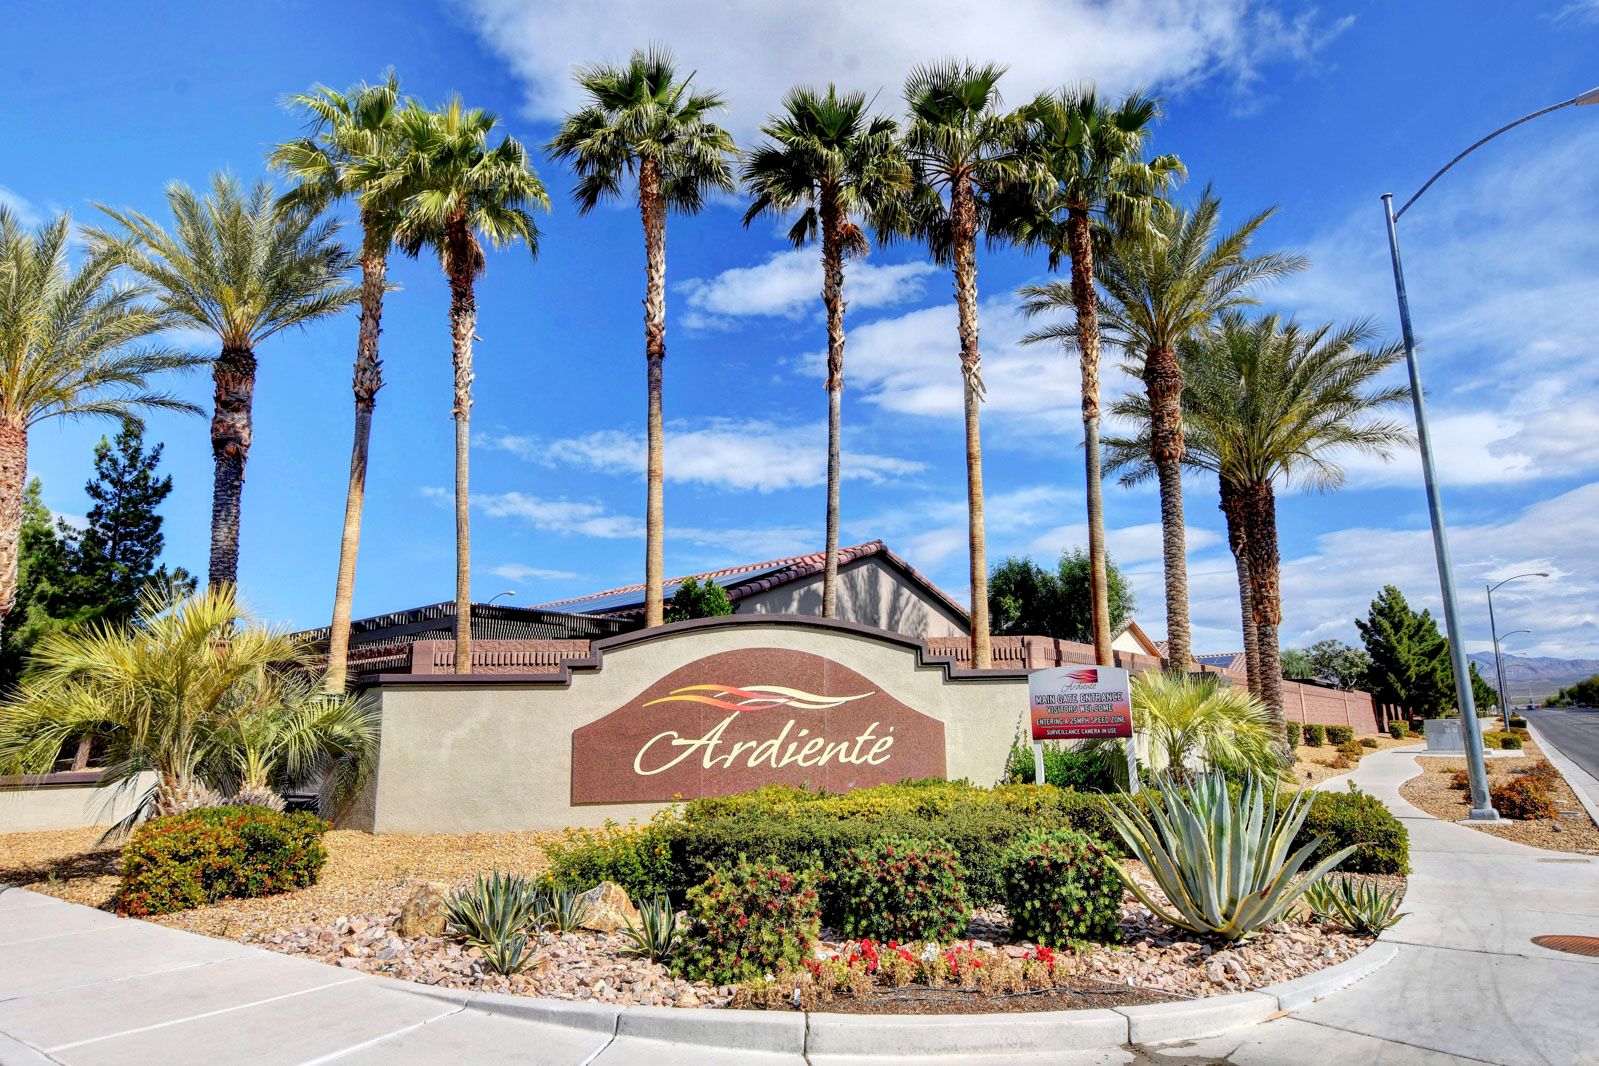
Ardiente, this community is a 788 home active adult 55 plus community located in North Las Vegas, Nevada. This beautiful community has an impressive list of amenities for its residences to take advantage of.
Read about Ardiente Community.


 © Copyright 2026 of the Greater Las Vegas Association of REALTORS® MLS. All rights
reserved. The data relating to real estate for sale on this web site comes in part from the INTERNET DATA
EXCHANGE Program of the Greater Las Vegas Association of REALTORS® MLS. Real estate listings held by
brokerage firms other than this site owner are marked with the IDX logo. GLVAR deems information reliable
but not guaranteed.
© Copyright 2026 of the Greater Las Vegas Association of REALTORS® MLS. All rights
reserved. The data relating to real estate for sale on this web site comes in part from the INTERNET DATA
EXCHANGE Program of the Greater Las Vegas Association of REALTORS® MLS. Real estate listings held by
brokerage firms other than this site owner are marked with the IDX logo. GLVAR deems information reliable
but not guaranteed.
Connect with a real estate agent today — Call/text (702) 832-0229