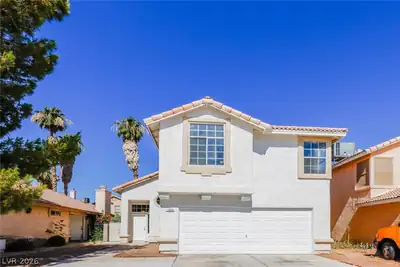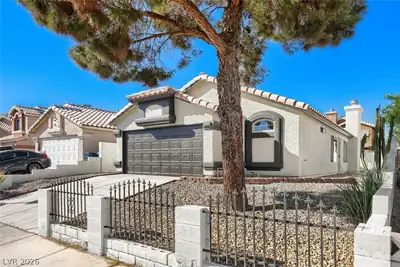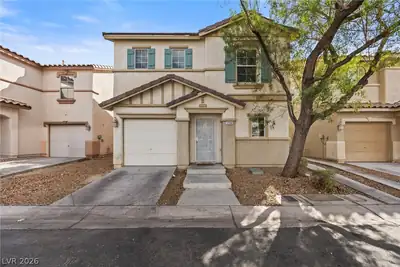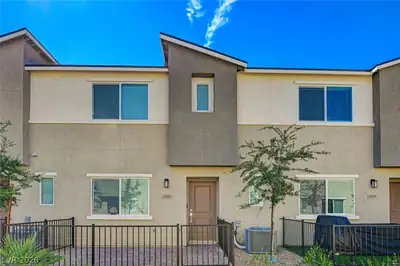
$393,000
3 bds · 3 ba · 1,421 sqft
5710 Roundrock Drive, Las Vegas, 89142
Las Vegas, NV 89142
Enter your address below to find out how much your home is REALLY worth
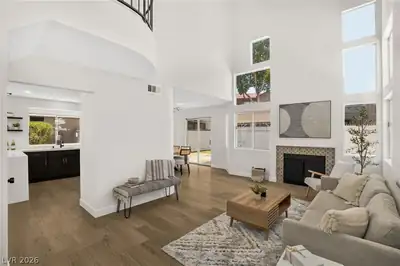
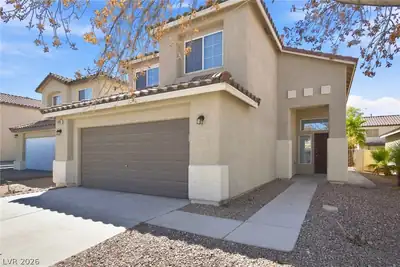
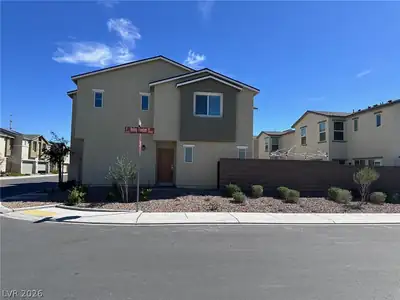
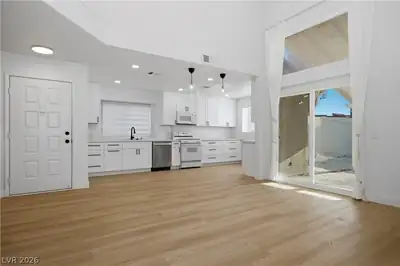
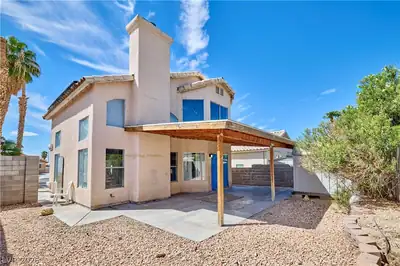
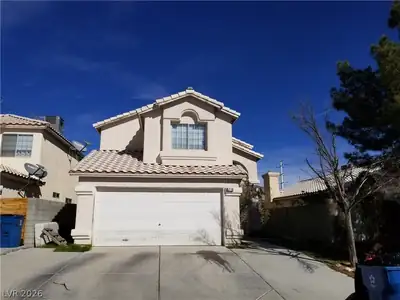
Movе-in rеаdy and perfеct fοr firѕt-time buyers! NΟ HΟA. This well-kept 4-bedroom home features a spacious layout, custom cabinets, granite countertops, and stainless steel appliances. The… Show more
Movе-in rеаdy and perfеct fοr firѕt-time buyers! NΟ HΟA. This well-kept 4-bedroom home features a spacious layout, custom cabinets, granite countertops, and stainless steel appliances. The upstairs loft has been converted into a 4th room—great for a home office or guest space. Enjoy a private backyard with a covered patio, built-in BBQ, and fire pit—perfect for entertaining. Don't miss this great opportunity!
| Room | Dimensions | Description |
|---|---|---|
| Dining Room | 12x6 | Family Room/Dining Combo |
| Living Room | 16x10 | Formal |
| Kitchen | Breakfast Bar/Counter, Custom Cabinets, Garden Window, Stainless Steel Appliances, Tile Flooring | |
| Bedroom 4 | 13x13 | No Closet |
| Bedroom 3 | 13x13 | Closet, Mirrored Door |
| Bedroom 2 | 13x13 | Closet, Mirrored Door, Upstairs |
| Primary Bedroom | 16x14 | Balcony, Ceiling Light, Closet, Upstairs, Walk-In Closet(s) |
 © Copyright 2026 of the Greater Las Vegas Association of REALTORS® MLS. All rights
reserved. The data relating to real estate for sale on this web site comes in part from the INTERNET DATA
EXCHANGE Program of the Greater Las Vegas Association of REALTORS® MLS. Real estate listings held by
brokerage firms other than this site owner are marked with the IDX logo. GLVAR deems information reliable
but not guaranteed.
© Copyright 2026 of the Greater Las Vegas Association of REALTORS® MLS. All rights
reserved. The data relating to real estate for sale on this web site comes in part from the INTERNET DATA
EXCHANGE Program of the Greater Las Vegas Association of REALTORS® MLS. Real estate listings held by
brokerage firms other than this site owner are marked with the IDX logo. GLVAR deems information reliable
but not guaranteed.
Connect with a real estate agent today — Call/text (702) 832-0229
Stonebridge, just located in the western part of Summerlin. The village of Stonebridge is close to the Vistas Village and right next to the Paseos Village.
Read about Stonebridge Community.Connect with a local Stonebridge real estate agent
Call/text
(702) 832-0229