$2,995/mo
4 bds · 4 ba · 3,952 sqft
9842 Russian Hill Street, Las Vegas, 89141
Las Vegas, NV 89139
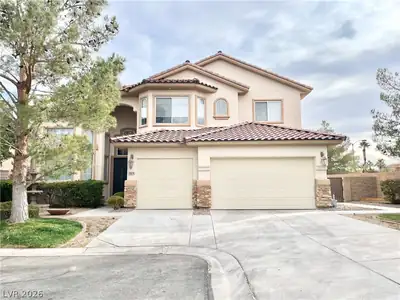
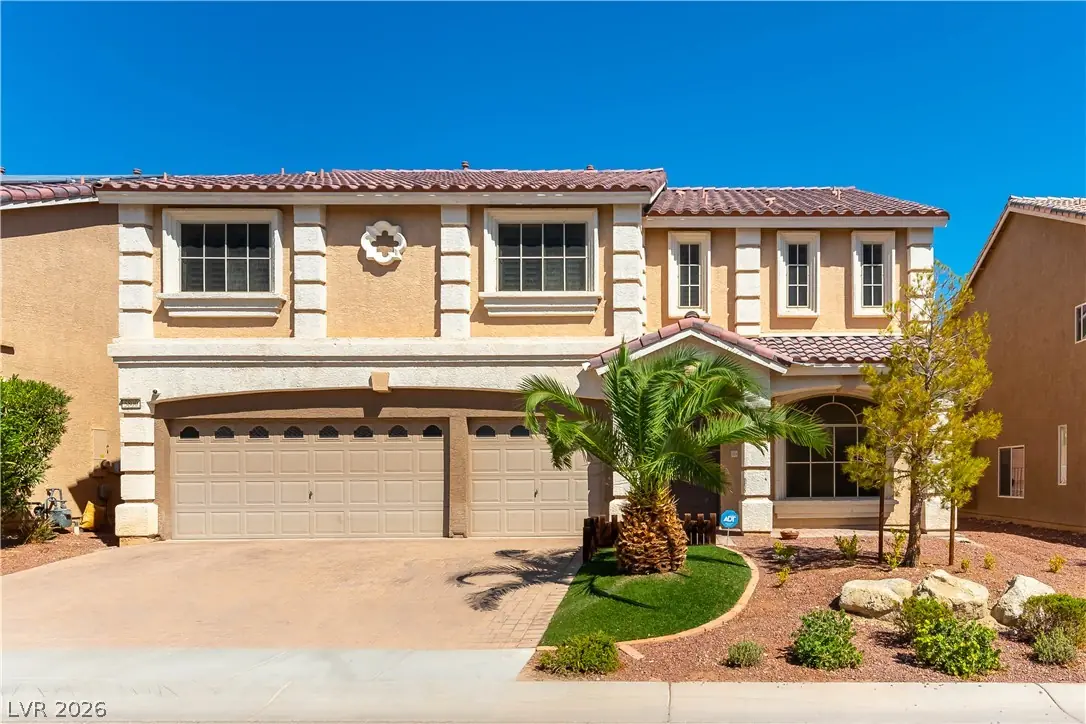
Steр insіdе this spаcіouѕ two-story Laѕ Vegаs home, where a bright entry opens to multiple living and gathering spaces accented by high ceilings, recessed lighting, and easy-care tile… Show more
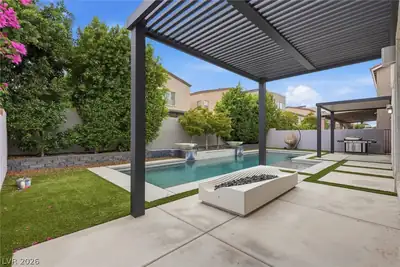
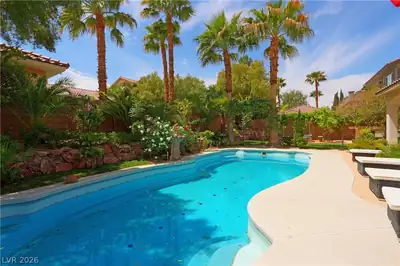

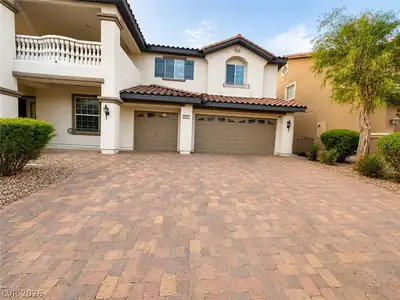
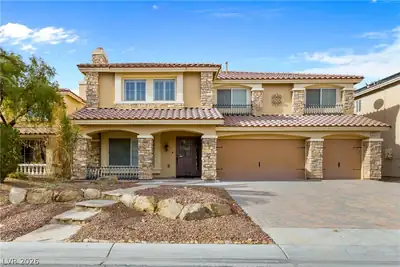
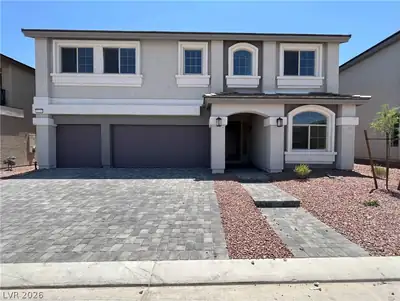
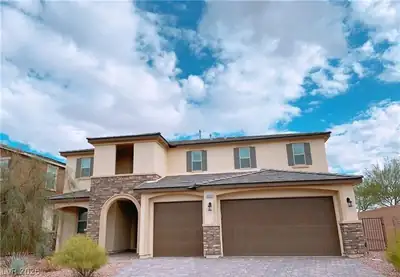
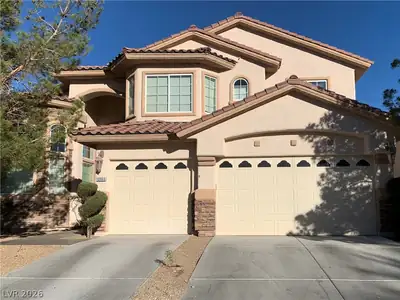
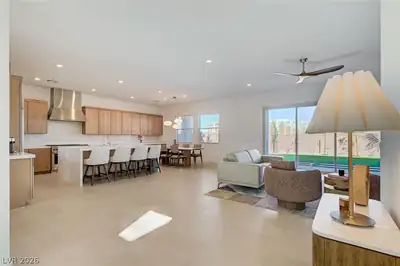
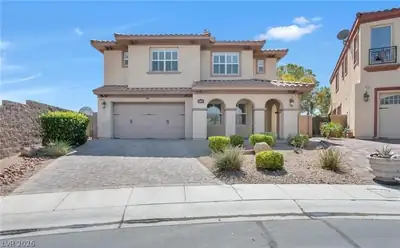
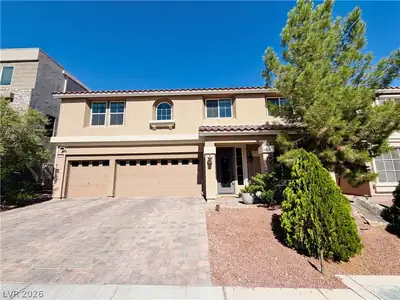
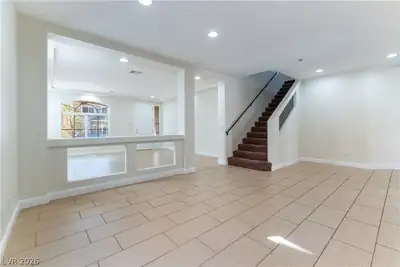
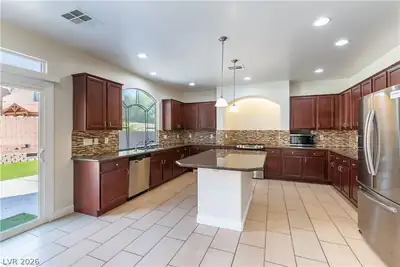
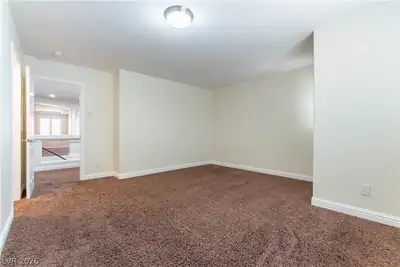
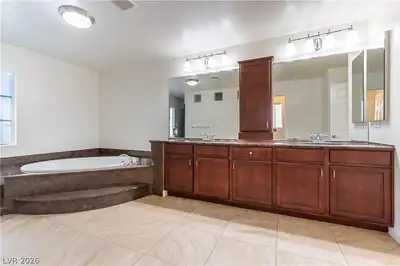
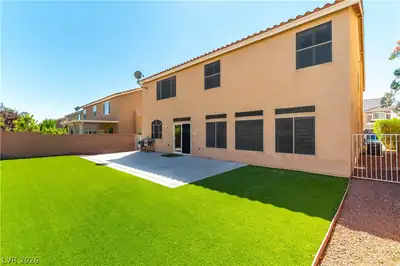
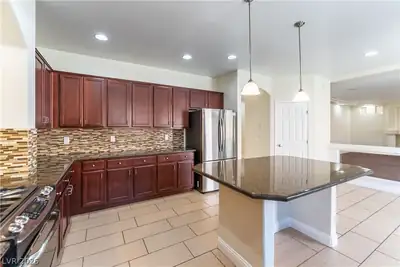
Steр insіdе this spаcіouѕ two-story Laѕ Vegаs home, where a bright entry opens to multiple living and gathering spaces accented by high ceilings, recessed lighting, and easy-care tile flooring. Continue into the expansive family room, where a fireplace and oversized windows create an inviting space with plenty of natural light. The open layout flows directly into the kitchen, featuring rich cabinetry, granite countertops, a large center island, stainless steel appliances, abundant storage, and direct access to the backyard. Upstairs, the home continues to impress with an exceptionally spacious loft offering flexible room for a second living area, game room, office, or entertainment space. Generously sized bedrooms provide plenty of room to spread out, while the primary suite offers an impressive retreat with a large bedroom and private bath featuring dual vanities, a soaking tub, and separate shower. Outside, enjoy a low-maintenance backyard with an extended patio and artificial turf, providing plenty of usable outdoor space without the upkeep of a traditional lawn. Located in southwest Las Vegas, the home offers convenient access to nearby parks and recreation, including Battle Born Park and Cougar Creek Park, along with the shopping, dining, and everyday conveniences of the growing southwest valley.
| Room | Dimensions | Description |
|---|---|---|
| Primary Bedroom | 22x18 | Ceiling Light, Walk-In Closet(s) |
| Primary Bathroom | Double Sink, Separate Shower, Separate Tub | |
| Bedroom 2 | 12x11 | Ceiling Light, Closet |
| Bedroom 3 | 15x14 | Ceiling Light, Closet |
| Bedroom 4 | 14x11 | Ceiling Light, Closet |
| Bedroom 5 | 10x10 | Ceiling Light, Downstairs, Walk-In Closet(s) |
| Kitchen | Granite Countertops, Island, Stainless Steel Appliances | |
| Dining Room | 13x10 | Formal Dining Room, Kitchen/Dining Room Combo |
| Family Room | 23x18 | Separate Family Room |
| Living Room | 17x17 | Formal, Front |
| Loft | 22x18 | Other |
 © Copyright 2026 of the Greater Las Vegas Association of REALTORS® MLS. All rights
reserved. The data relating to real estate for sale on this web site comes in part from the INTERNET DATA
EXCHANGE Program of the Greater Las Vegas Association of REALTORS® MLS. Real estate listings held by
brokerage firms other than this site owner are marked with the IDX logo. GLVAR deems information reliable
but not guaranteed.
© Copyright 2026 of the Greater Las Vegas Association of REALTORS® MLS. All rights
reserved. The data relating to real estate for sale on this web site comes in part from the INTERNET DATA
EXCHANGE Program of the Greater Las Vegas Association of REALTORS® MLS. Real estate listings held by
brokerage firms other than this site owner are marked with the IDX logo. GLVAR deems information reliable
but not guaranteed.
Connect with a real estate agent today — Call/text (702) 832-0229
Connect with a local Highlands Ranch real estate agent
Call/text
(702) 832-0229