$359,900
3 bds · 2 ba · 1,585 sqft
5709 Goldmount Avenue, Las Vegas, 89107
Las Vegas, NV 89107
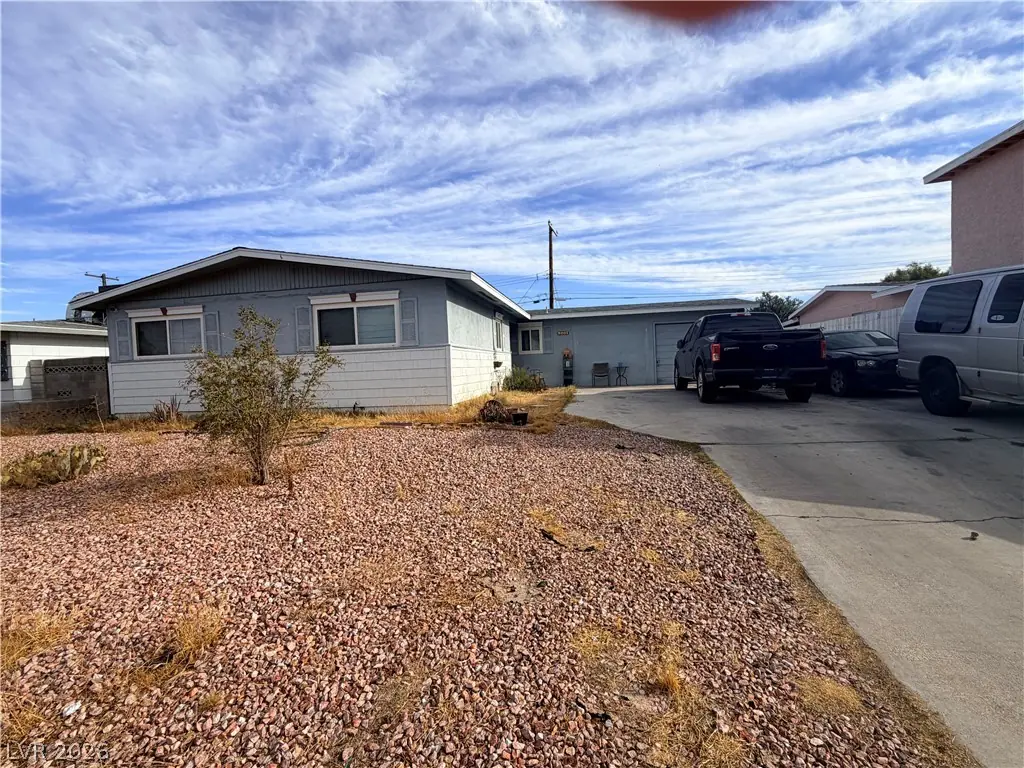
Spаciοuѕ 3-bedroom, 2‐bath hοme οffering plenty of pοtentіal and room to make it your own! The converted garage provides additional flexible living space and includes a window-mounted A/C… Show more
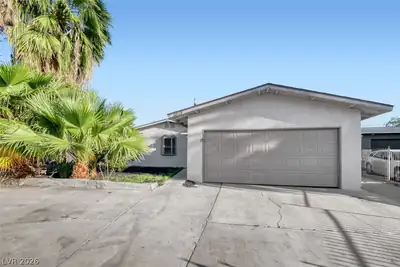
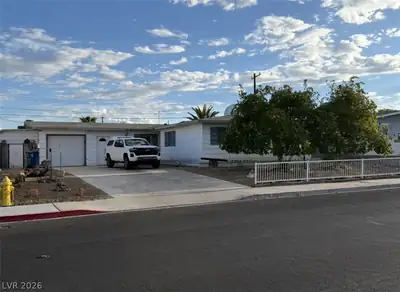
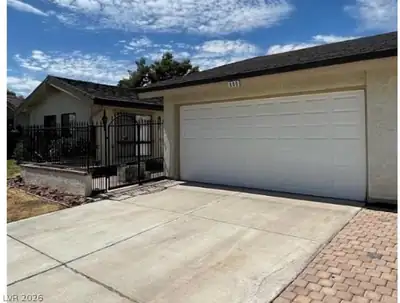
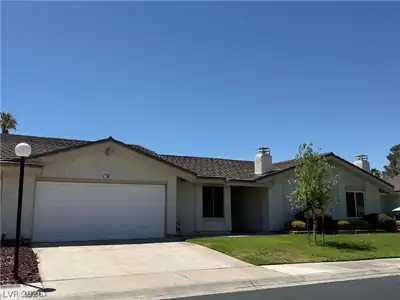
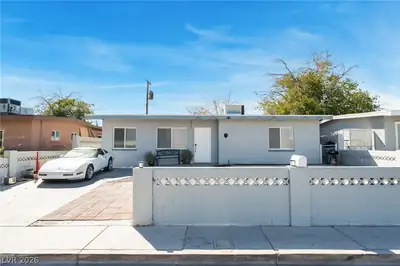
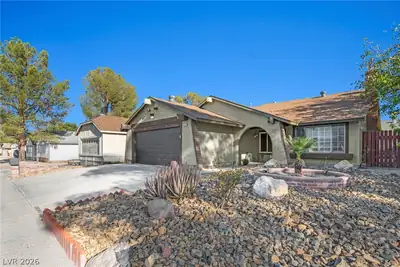
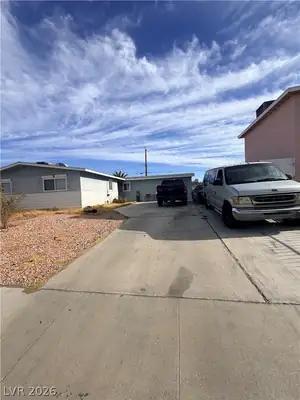
Spаciοuѕ 3-bedroom, 2‐bath hοme οffering plenty of pοtentіal and room to make it your own! The converted garage provides additional flexible living space and includes a window-mounted A/C unit. Recent improvements include a new roof. The generous front yard offers ample space for potential RV parking, while the large backyard is ready for you to create your ideal outdoor retreat. With a little TLC and your personal vision, this property truly shines!
| Room | Dimensions | Description |
|---|---|---|
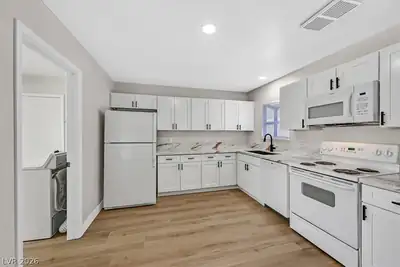
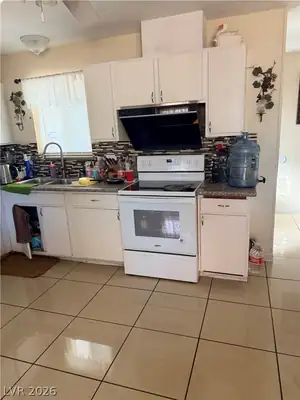
| Kitchen | Breakfast Bar/Counter, Solid Surface Countertops, Tile Flooring | |
| Primary Bedroom | 14x12 | Ceiling Fan, Closet, Downstairs |
| Bedroom 2 | 12x10 | Ceiling Fan, Closet |
| Bedroom 3 | 13x10 | Closet |
| Living Room | 14x12 | Rear |
 © Copyright 2026 of the Greater Las Vegas Association of REALTORS® MLS. All rights
reserved. The data relating to real estate for sale on this web site comes in part from the INTERNET DATA
EXCHANGE Program of the Greater Las Vegas Association of REALTORS® MLS. Real estate listings held by
brokerage firms other than this site owner are marked with the IDX logo. GLVAR deems information reliable
but not guaranteed.
© Copyright 2026 of the Greater Las Vegas Association of REALTORS® MLS. All rights
reserved. The data relating to real estate for sale on this web site comes in part from the INTERNET DATA
EXCHANGE Program of the Greater Las Vegas Association of REALTORS® MLS. Real estate listings held by
brokerage firms other than this site owner are marked with the IDX logo. GLVAR deems information reliable
but not guaranteed.
Connect with a real estate agent today — Call/text (702) 832-0229