$530,000
2 bds · 2 ba · 1,932 sqft
3805 Riviera Regal Avenue, North Las Vegas, 89081
North Las Vegas, NV 89081
55+ Gated ‐ Resοrt Ѕtyle Livіng. Prеpаid Solar Panelѕ. Cloѕe to State of the Art VA Hospital. Easy Access to the I-15 and 215 Beltway and Shopping. Wow!! True Pride of Ownership. No Carpet… Show more
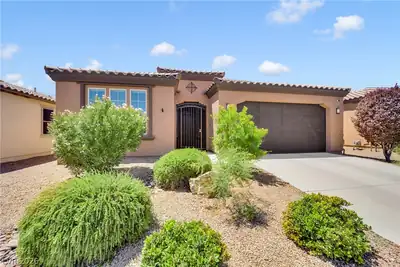
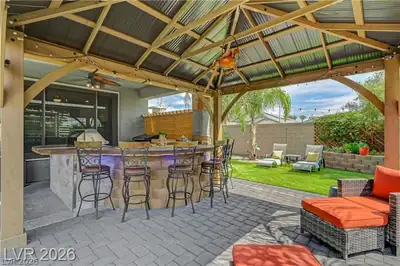
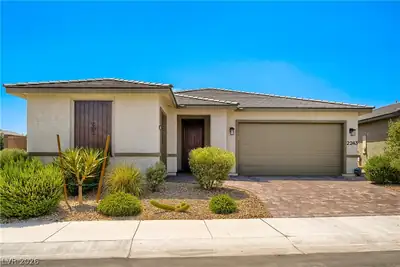
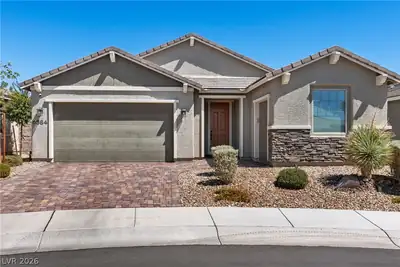
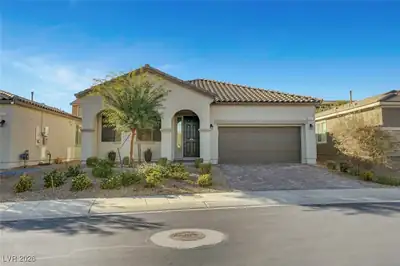
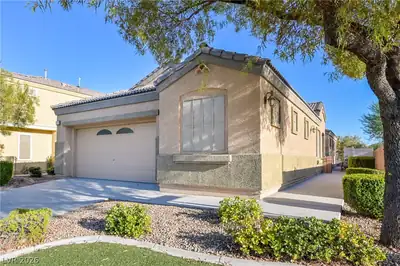
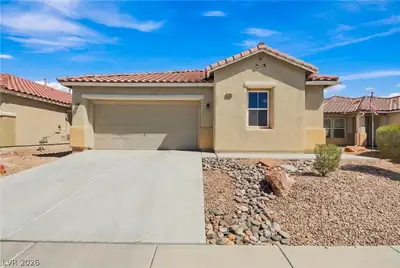
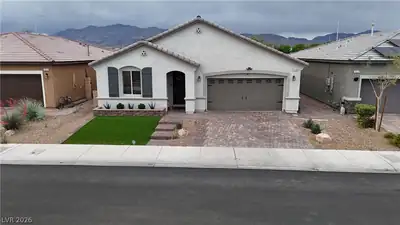
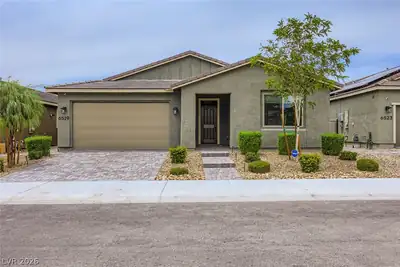
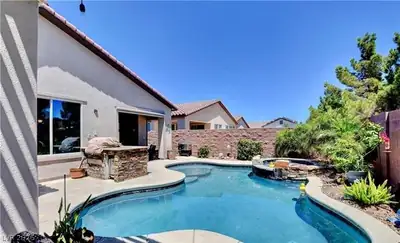
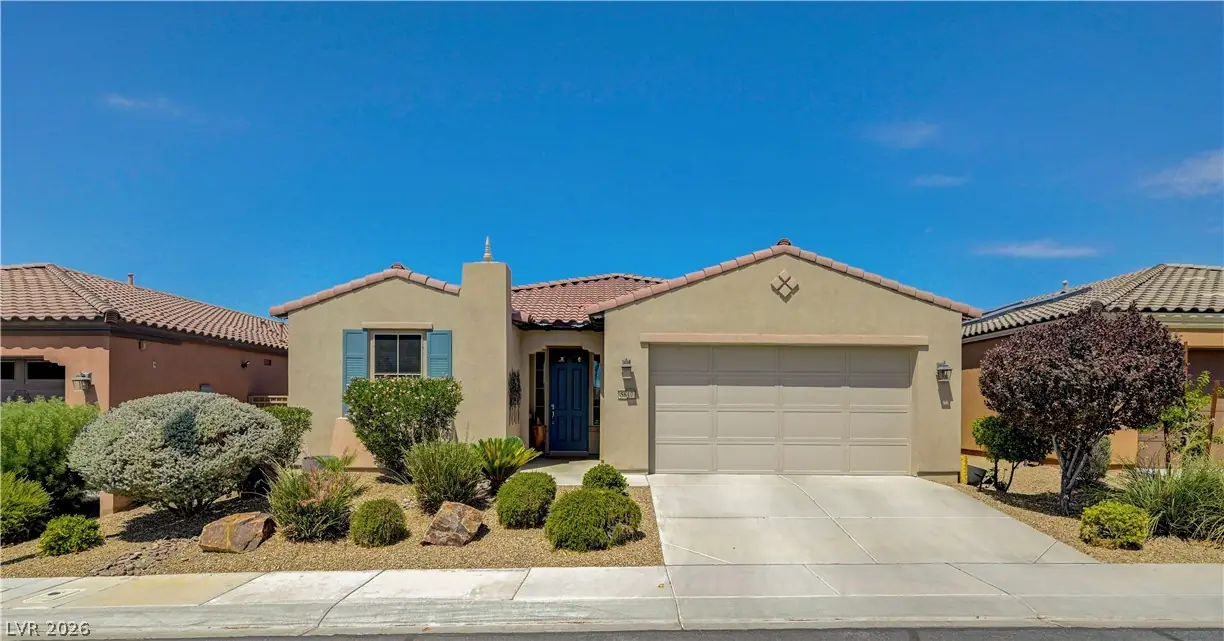
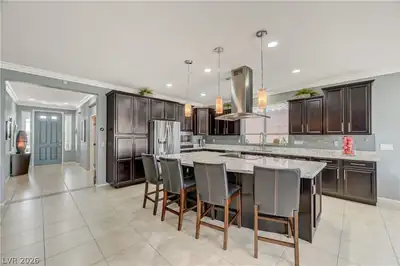
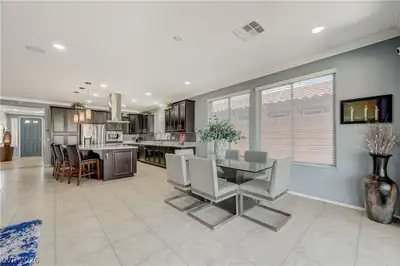
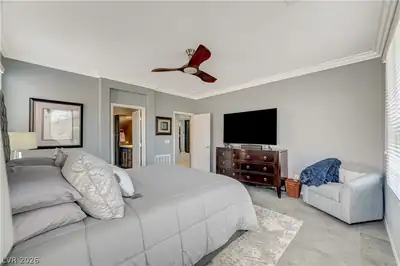
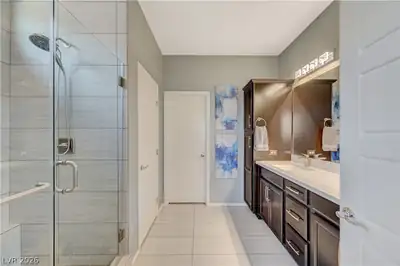
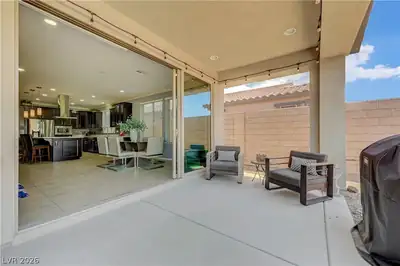
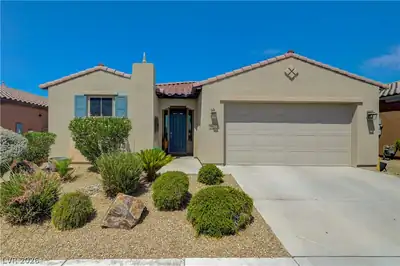
55+ Gated ‐ Resοrt Ѕtyle Livіng. Prеpаid Solar Panelѕ. Cloѕe to State of the Art VA Hospital. Easy Access to the I-15 and 215 Beltway and Shopping. Wow!! True Pride of Ownership. No Carpet. Pool Size BackYard. Location, Location, Location!! Across the Street from the Clubhouse. Very Rare does this Version of the "Refresh Model" Become Available. Entertainers Delight with Tons of Upgrades Through Out this Home. 2 Bedroom Plus a Den with Double Doors with Glass Inserts and Beautiful Built In Cabinet for Extra Storage - Could Easily be 3rd Bedroom. You also have a Smart Space that could be an Office or Crafts Room or Anything You would like it To Be with Plenty of Cabinets, Counter Space and a Sink. The Primary Suite has an Upgraded Custom Shower, Double Sink Vanity, Plenty of Storage Cabinets and Custom Walk In Closet. 2nd Bedroom is Separate from the Primary with Custom Closet. Guests have their Own Large Shower/Tub Combination. Crown Moulding Throughout. Entertainers Kitchen - Huge Island has a Glass CookTop/Oven with a Fabulous Stainless Steel Hood. Plenty of Upgraded Cabinets, Granite Counters, Built In MicroWave. Stainless Steel Appliances. Open Floor Plan. Custom Built In Dry Bar with Quartz Counter Top, RollOuts and Wine Fridge. Huge Great Room and Dining Area with a Rolling Wall of Glass that Opens to the Extended Covered Patio. 4FT Extended Garage for Larger Trucks and Toys. Epoxy Floor. Plenty of Garage Cabinets, Soft Water System and an EV Plug In. Clubhouse has 2 Heated Pools, Spa, BBQ Area, Gym, Pickle Ball Tennis, Bocce, Putting Greens, Pet Park, Social Calendar and more
| Room | Dimensions | Description |
|---|---|---|
| Primary Bedroom | 16x15 | Bedroom With Bath Downstairs, Ceiling Fan, Ceiling Light, Custom Closet, Downstairs, Pbr Separate From Other, Walk-In Closet(s) |
| Primary Bathroom | Double Sink, Shower Only | |
| Bedroom 2 | 13x12 | Ceiling Fan, Ceiling Light, Closet |
| Den | 13x10 | Ceiling Light, Double Doors, Downstairs |
| Great Room | 26x16 | Downstairs |
| Dining Room | 10x8 | Dining Area |
| Kitchen | 17x14 | Garden Window, Granite Countertops, Island, Lighting Recessed, Pantry, Stainless Steel Appliances, Tile Flooring |
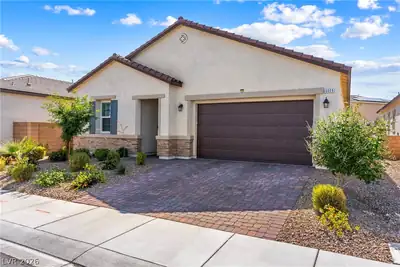
Located in Ardiente in North Las Vegas, NV 89081, 5817 Summit Greens St is a single-story single family residence. The 2014-built residence has 1,898 square feet with 2 bedrooms and 2 bathrooms. Lot size is 6,098 square feet, or approximately 0.14 acres. The home features Frame/Stucco exterior, Concrete Tile roofing, and an Attached Garage. According to Clark County records, it last changed hands on December 22, 2014 for $337,704. Property data is sourced from Clark County Assessor public records, updated September 30, 2021.
View all properties in Ardiente or browse homes for sale in Ardiente.
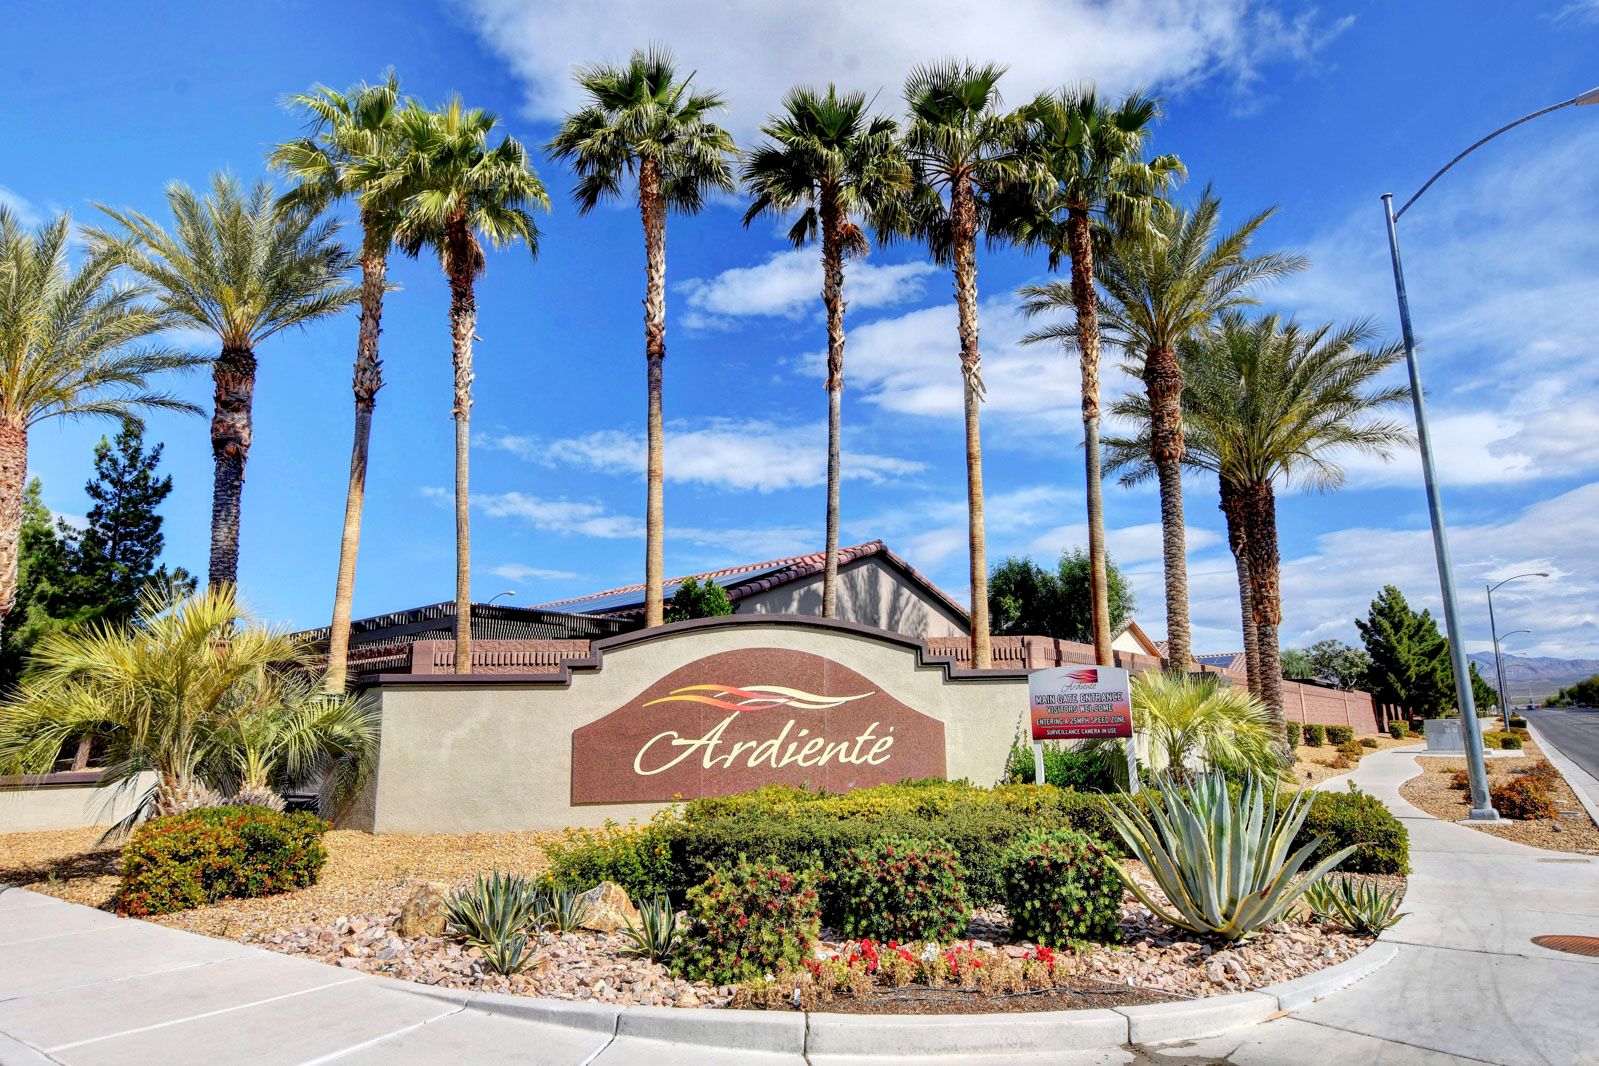
Ardiente, this community is a 788 home active adult 55 plus community located in North Las Vegas, Nevada. This beautiful community has an impressive list of amenities for its residences to take advantage of.
Read about Ardiente Community.


 © Copyright 2026 of the Greater Las Vegas Association of REALTORS® MLS. All rights
reserved. The data relating to real estate for sale on this web site comes in part from the INTERNET DATA
EXCHANGE Program of the Greater Las Vegas Association of REALTORS® MLS. Real estate listings held by
brokerage firms other than this site owner are marked with the IDX logo. GLVAR deems information reliable
but not guaranteed.
© Copyright 2026 of the Greater Las Vegas Association of REALTORS® MLS. All rights
reserved. The data relating to real estate for sale on this web site comes in part from the INTERNET DATA
EXCHANGE Program of the Greater Las Vegas Association of REALTORS® MLS. Real estate listings held by
brokerage firms other than this site owner are marked with the IDX logo. GLVAR deems information reliable
but not guaranteed.
Connect with a real estate agent today — Call/text (702) 832-0229