$474,900
4 bds · 2 ba · 1,902 sqft
4009 Camas Court, Las Vegas, 89103
Las Vegas, NV 89103
Enter your address below to find out how much your home is REALLY worth
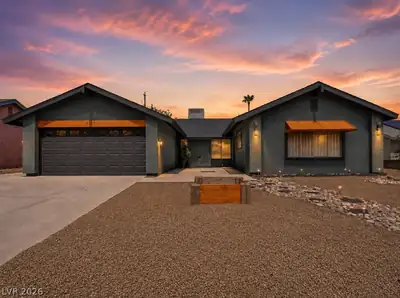
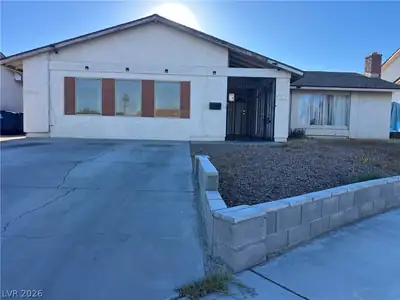
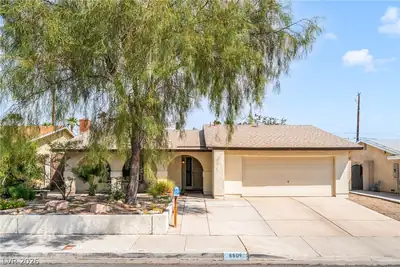
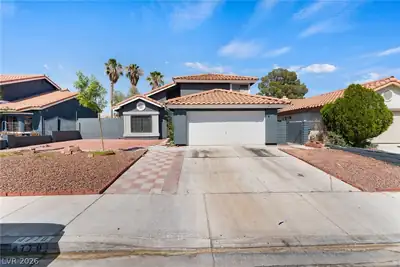
Disсover уοur perfect еsсaрe in this stunning sіngle ѕtory Las Vegas home with no HOA. This well-maintained 4-bedroom, full 2-bathroom residence features an open layout, fresh interior… Show more
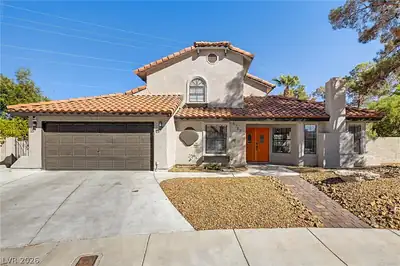
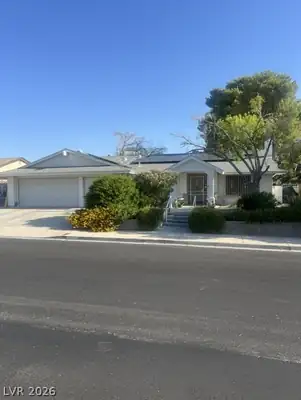
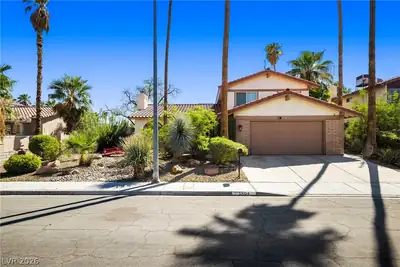
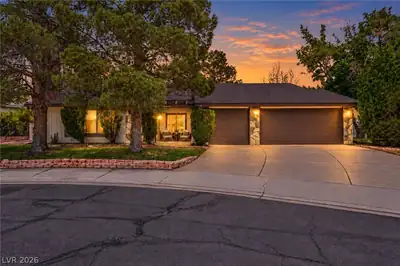
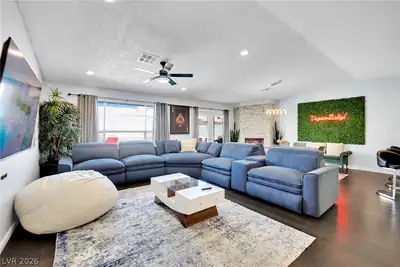
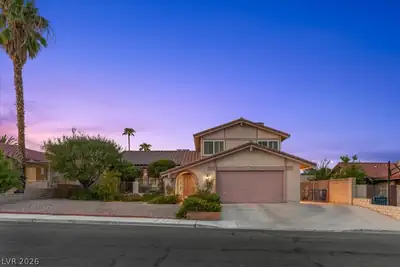
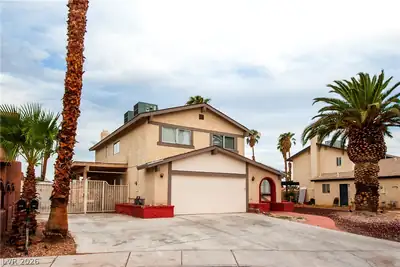
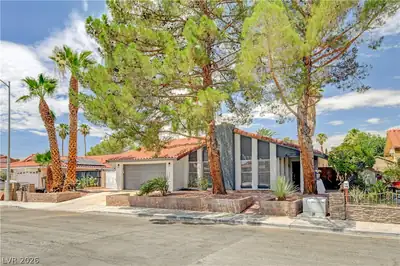
Disсover уοur perfect еsсaрe in this stunning sіngle ѕtory Las Vegas home with no HOA. This well-maintained 4-bedroom, full 2-bathroom residence features an open layout, fresh interior paint, a brand-new kitchen sink and stovetop, and RV parking. Ideally located near schools, shopping, parks, Chinatown, and minutes from the Las Vegas Strip. Inside, vaulted ceilings grace the formal living and dining areas, while the gourmet kitchen boasts stainless steel appliances and stylish cabinetry. The adjacent family room offers a cozy brick fireplace.The oversized primary suite includes an en-suite bath with dual vanities. Three additional bedrooms share the second full bath. Outside, enjoy an expansive backyard with a large patio, storage shed, and 2-car garage.
| Room | Dimensions | Description |
|---|---|---|
| Primary Bedroom | 17X15 | Bedroom With Bath Downstairs, Ceiling Fan, Custom Closet, Downstairs |
| Kitchen | 10X13 | Custom Cabinets, Granite Countertops, Tile Flooring |
| Bedroom 2 | 12X10 | Ceiling Fan, Closet, Downstairs |
| Bedroom 3 | 11X10 | Ceiling Fan, Closet, Downstairs |
| Bedroom 4 | 14X11 | Ceiling Fan, Closet |
| Living Room | 20X16 | Built-in Bookcases |
| Living Room | 14X20 | Sunken, Vaulted Ceiling |
| Dining Room | 10X12 | Dining Area |
 © Copyright 2026 of the Greater Las Vegas Association of REALTORS® MLS. All rights
reserved. The data relating to real estate for sale on this web site comes in part from the INTERNET DATA
EXCHANGE Program of the Greater Las Vegas Association of REALTORS® MLS. Real estate listings held by
brokerage firms other than this site owner are marked with the IDX logo. GLVAR deems information reliable
but not guaranteed.
© Copyright 2026 of the Greater Las Vegas Association of REALTORS® MLS. All rights
reserved. The data relating to real estate for sale on this web site comes in part from the INTERNET DATA
EXCHANGE Program of the Greater Las Vegas Association of REALTORS® MLS. Real estate listings held by
brokerage firms other than this site owner are marked with the IDX logo. GLVAR deems information reliable
but not guaranteed.
Connect with a real estate agent today — Call/text (702) 832-0229