$410,000
3 bds · 2 ba · 1,486 sqft
5438 Iberville Street, North Las Vegas, 89031
North Las Vegas, NV 89031
Enter your address below to find out how much your home is REALLY worth
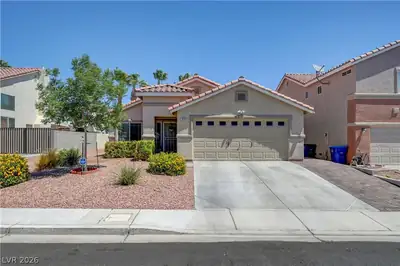
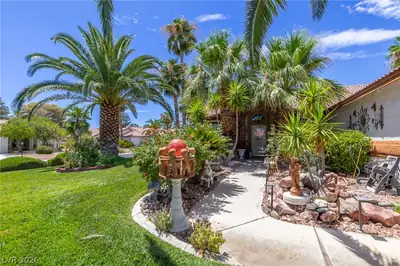
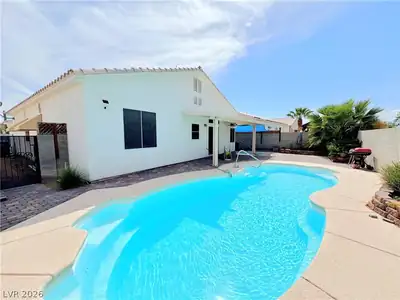
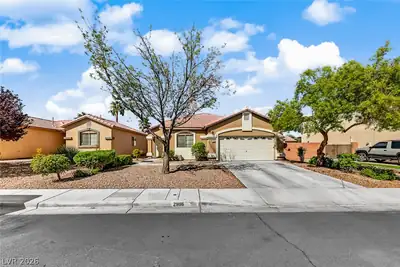
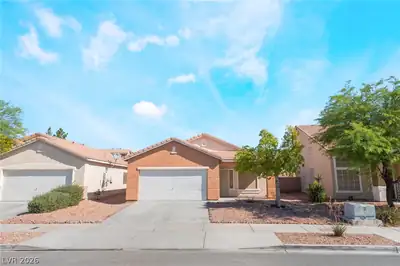
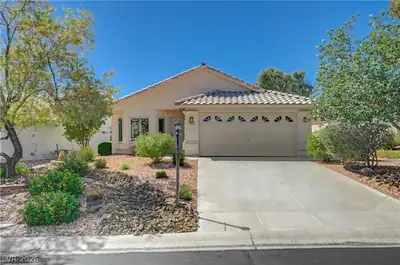
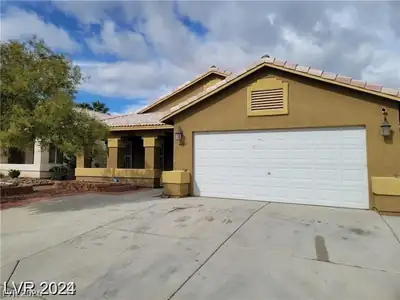
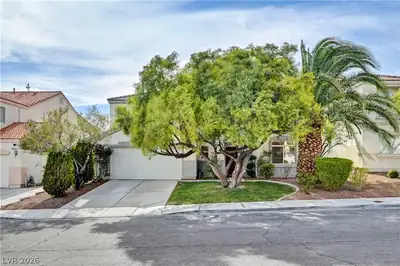
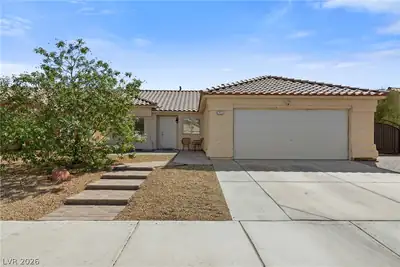
GORGEΟUS SΙΝGLE-SΤORΥ HΟME WITH 3 BEDRΟOΜS, 2 BATHROOMS, NO REAR NEIGHBORS, & A SPARKLING POOL! BRIGHT, OPEN, AIRY FLOOR PLAN WITH A FRONT LIVING ROOM FILLED WITH NATURAL LIGHT & VAULTED… Show more
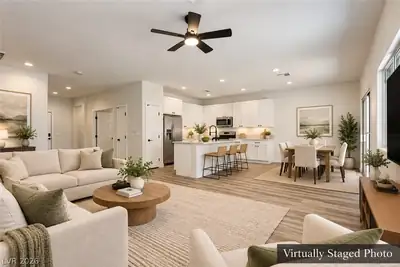
GORGEΟUS SΙΝGLE-SΤORΥ HΟME WITH 3 BEDRΟOΜS, 2 BATHROOMS, NO REAR NEIGHBORS, & A SPARKLING POOL! BRIGHT, OPEN, AIRY FLOOR PLAN WITH A FRONT LIVING ROOM FILLED WITH NATURAL LIGHT & VAULTED CEILINGS. 20-INCH TILE FLOORING THROUGHOUT THE MAIN LIVING AREAS. KITCHEN FEATURES A BREAKFAST BAR/COUNTERTOP, GRANITE COUNTERTOPS, BUILT-IN MICROWAVE, LOW-MAINTENANCE TILE FLOORING, & APPLIANCES THAT ARE LESS THAN 2 YEARS OLD. SEPARATE DINING AREA WITH A SLIDING GLASS DOOR LEADING TO THE BACKYARD. SPACIOUS PRIMARY SUITE FEATURES A WALK-IN CLOSET. PRIMARY BATHROOM INCLUDES A CUSTOM WALK-IN MASSAGE BATHTUB & SEPARATE SHOWER. SECONDARY BEDROOMS OFFER AMPLE CLOSET SPACE. ADDITIONAL FEATURES INCLUDE A NEWER HOT WATER HEATER & WATER FILTRATION SYSTEM. LARGE BACKYARD OASIS FEATURES A POOL, COVERED PATIO, ARTIFICIAL TURF, & LOW-MAINTENANCE LANDSCAPING. CONVENIENTLY LOCATED NEAR SHOPPING, DINING, ENTERTAINMENT, & FREEWAY ACCESS.
| Room | Dimensions | Description |
|---|---|---|
| Primary Bedroom | 14x12 | Bedroom With Bath Downstairs, Ceiling Fan, Walk-In Closet(s) |
| Primary Bathroom | Double Sink, Separate Shower, Separate Tub | |
| Bedroom 2 | 12x10 | Closet, Downstairs |
| Bedroom 3 | 10x10 | Closet, Downstairs |
| Dining Room | 11x9 | Dining Area, Kitchen/Dining Room Combo |
| Living Room | 13x24 | Entry Foyer, Formal, Front, Vaulted Ceiling |
| Kitchen | Breakfast Bar/Counter, Breakfast Nook/Eating Area, Granite Countertops, Tile Flooring |


 © Copyright 2026 of the Greater Las Vegas Association of REALTORS® MLS. All rights
reserved. The data relating to real estate for sale on this web site comes in part from the INTERNET DATA
EXCHANGE Program of the Greater Las Vegas Association of REALTORS® MLS. Real estate listings held by
brokerage firms other than this site owner are marked with the IDX logo. GLVAR deems information reliable
but not guaranteed.
© Copyright 2026 of the Greater Las Vegas Association of REALTORS® MLS. All rights
reserved. The data relating to real estate for sale on this web site comes in part from the INTERNET DATA
EXCHANGE Program of the Greater Las Vegas Association of REALTORS® MLS. Real estate listings held by
brokerage firms other than this site owner are marked with the IDX logo. GLVAR deems information reliable
but not guaranteed.
Connect with a real estate agent today — Call/text (702) 832-0229