$484,000
4 bds · 3 ba · 2,210 sqft
5951 Candia Court, Las Vegas, 89141
Las Vegas, NV 89141
Enter your address below to find out how much your home is REALLY worth
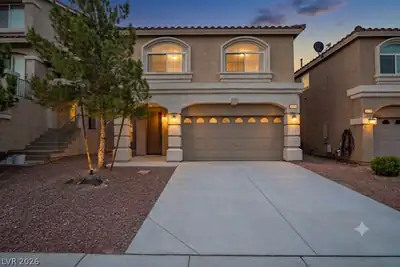
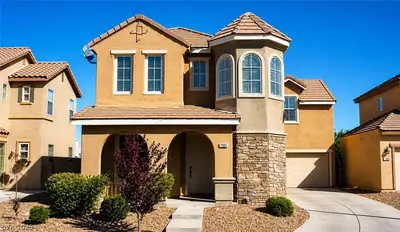
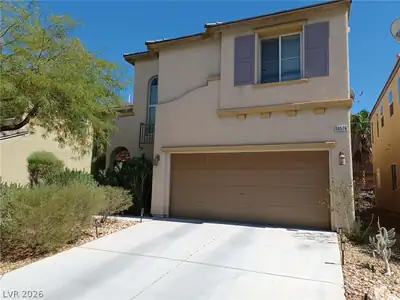
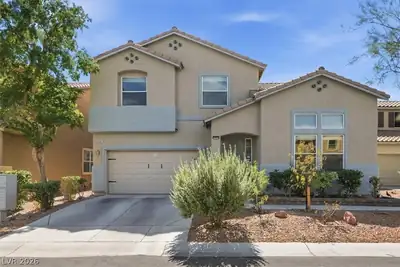
Disсover thе ѕtunning Southern Ηighlаnds hοme in a highly sought‐aftеr neighborhood! This spacious four-bedroom residence features, the primary suite with its own bathroom, conveniently… Show more
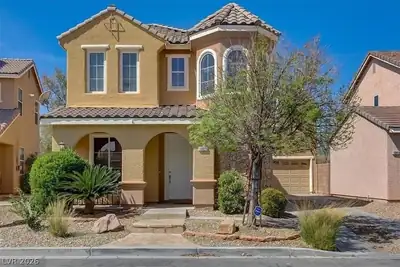
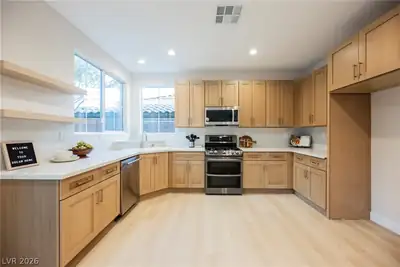
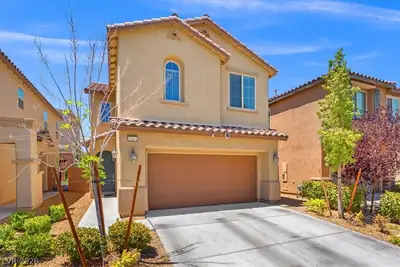
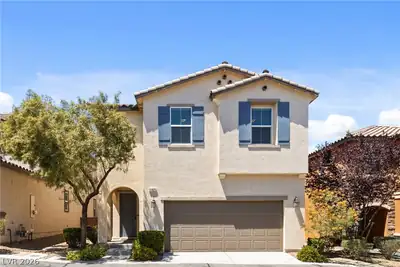
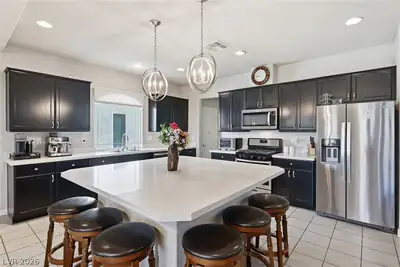
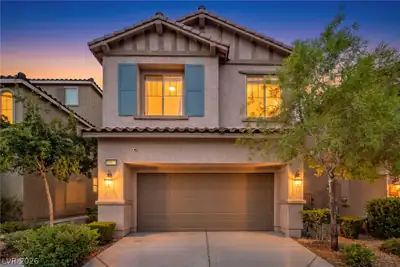
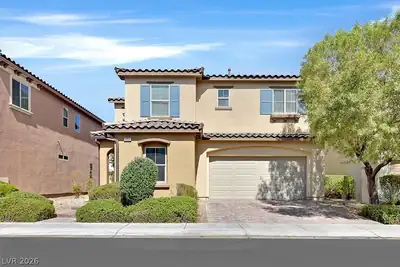
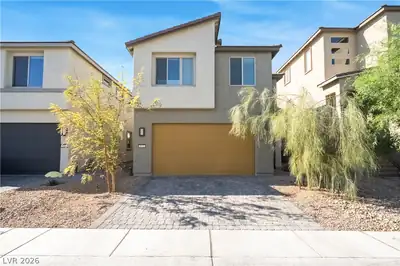
Disсover thе ѕtunning Southern Ηighlаnds hοme in a highly sought‐aftеr neighborhood! This spacious four-bedroom residence features, the primary suite with its own bathroom, conveniently located downstairs. The home boasts two versatile lofts, perfect for additional living or office space. Enjoy modern upgrades, including new cabinets, and stylish tile flooring in the entryway, laundry room, and all the bathrooms, along with the beautiful kitchen. Enjoy cozying up to the fireplace that is Conveniently located in the downstairs family room. This home perfectly blends, elegance, and functionality in an ideal location!
| Room | Dimensions | Description |
|---|---|---|
| Kitchen | Breakfast Nook/Eating Area, Pantry, Tile Flooring | |
| Media Room | 25x15 | Upstairs |
| Great Room | 25x20 | Upstairs |
| Family Room | 16x25 | Downstairs, Separate Family Room |
| Dining Room | 9x10 | Dining Area |
| Bedroom 4 | 10x11 | Closet, Upstairs |
| Bedroom 3 | 12x11 | Ceiling Fan, Ceiling Light, Closet, Upstairs |
| Bedroom 2 | 12x11 | Ceiling Fan, Ceiling Light, Closet, Upstairs |
| Primary Bathroom | Double Sink, Separate Shower, Separate Tub | |
| Primary Bedroom | 15x15 | Bedroom With Bath Downstairs, Ceiling Fan, Ceiling Light, Downstairs, Walk-In Closet(s) |
 © Copyright 2026 of the Greater Las Vegas Association of REALTORS® MLS. All rights
reserved. The data relating to real estate for sale on this web site comes in part from the INTERNET DATA
EXCHANGE Program of the Greater Las Vegas Association of REALTORS® MLS. Real estate listings held by
brokerage firms other than this site owner are marked with the IDX logo. GLVAR deems information reliable
but not guaranteed.
© Copyright 2026 of the Greater Las Vegas Association of REALTORS® MLS. All rights
reserved. The data relating to real estate for sale on this web site comes in part from the INTERNET DATA
EXCHANGE Program of the Greater Las Vegas Association of REALTORS® MLS. Real estate listings held by
brokerage firms other than this site owner are marked with the IDX logo. GLVAR deems information reliable
but not guaranteed.
Connect with a real estate agent today — Call/text (702) 832-0229
Connect with a local Southern Highlands real estate agent
Call/text
(702) 832-0229