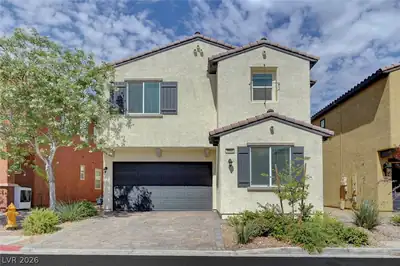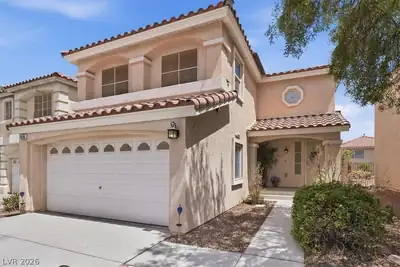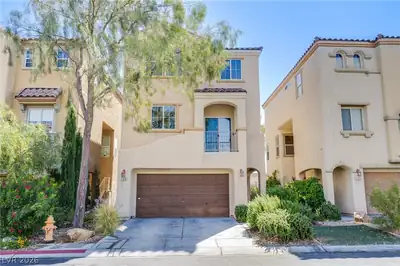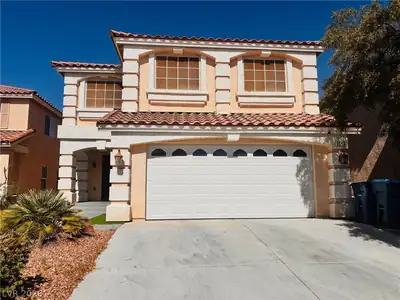
$459,000
4 bds · 3 ba · 1,972 sqft
7643 Good Fortune Court, Las Vegas, 89139
Las Vegas, NV 89139
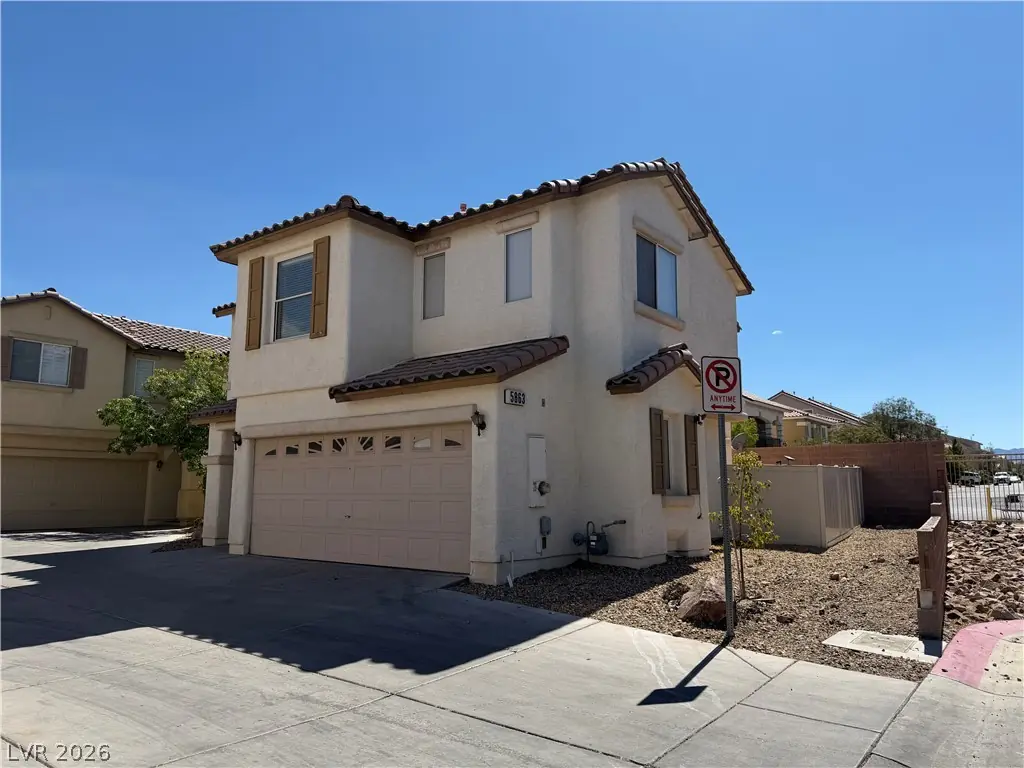
Beаutiful 2-ѕtοry home feаturing 5 bеdroοms, 3 bathrooms, and a 2‐cаr garage. The open-concept floor plan offers a spacious living area with a dining room and kitchen combination, perfect… Show more
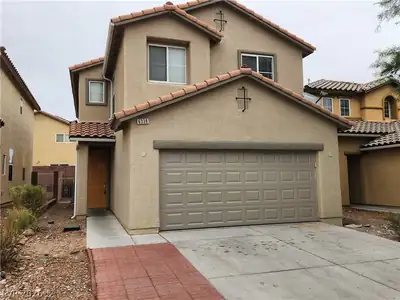
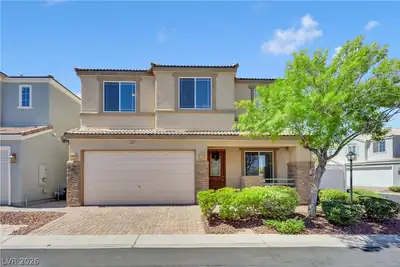
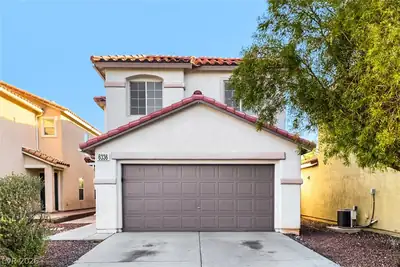
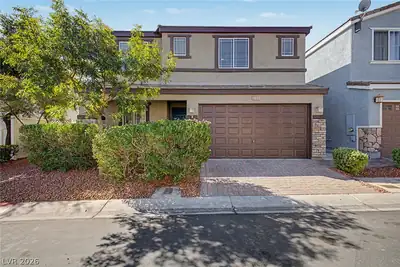
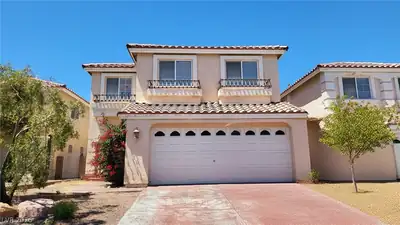
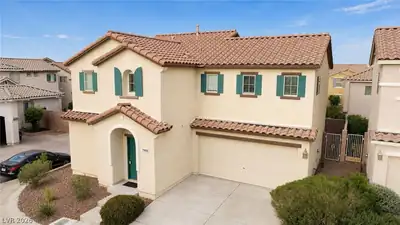
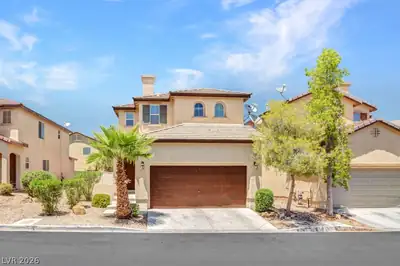
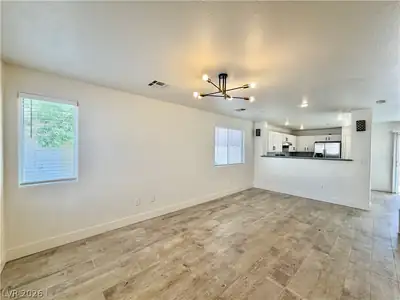
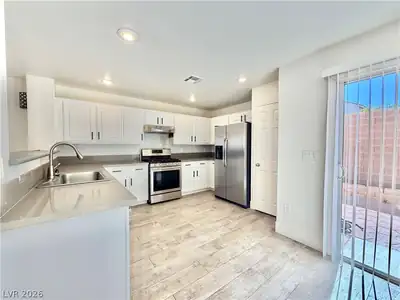
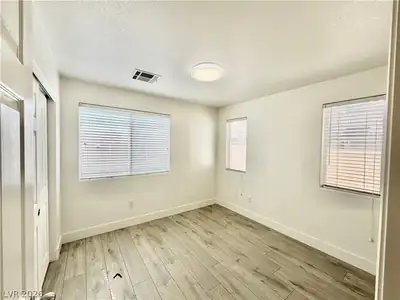
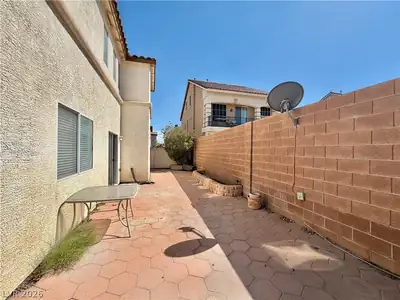
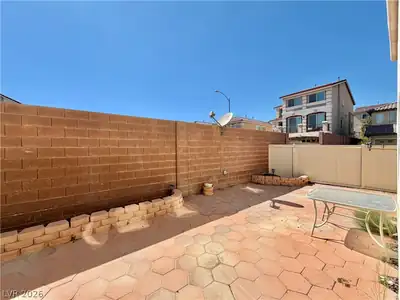
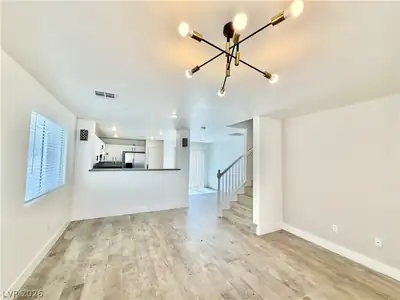
Beаutiful 2-ѕtοry home feаturing 5 bеdroοms, 3 bathrooms, and a 2‐cаr garage. The open-concept floor plan offers a spacious living area with a dining room and kitchen combination, perfect for everyday living and entertaining. The kitchen showcases quartz countertops, stainless steel appliances, and ample cabinet space. A convenient downstairs bedroom and full bathroom provide flexibility for guests or multi-generational living. Luxury vinyl flooring extends throughout the home for a modern, low-maintenance finish. Ideally located with easy access to shopping, dining, schools, and major transportation routes, this home combines comfort, style, and convenience.
| Room | Dimensions | Description |
|---|---|---|
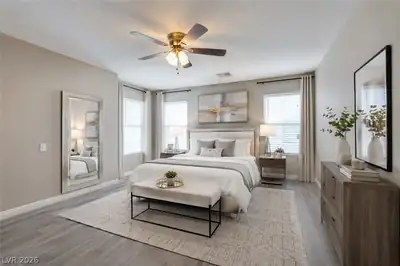
| Primary Bedroom | 14x13 | Upstairs, Walk-In Closet(s) |
| Bedroom 2 | 12x11 | Closet |
| Bedroom 3 | 12x11 | Closet |
| Bedroom 4 | 11x10 | Closet, Downstairs |
| Dining Room | 10x8 | Dining Area |
| Kitchen | Breakfast Bar/Counter, Lighting Recessed, Luxury Vinyl Plank, Pantry, Quartz Countertops | |
| Living Room | 15x11 | Front |
 © Copyright 2026 of the Greater Las Vegas Association of REALTORS® MLS. All rights
reserved. The data relating to real estate for sale on this web site comes in part from the INTERNET DATA
EXCHANGE Program of the Greater Las Vegas Association of REALTORS® MLS. Real estate listings held by
brokerage firms other than this site owner are marked with the IDX logo. GLVAR deems information reliable
but not guaranteed.
© Copyright 2026 of the Greater Las Vegas Association of REALTORS® MLS. All rights
reserved. The data relating to real estate for sale on this web site comes in part from the INTERNET DATA
EXCHANGE Program of the Greater Las Vegas Association of REALTORS® MLS. Real estate listings held by
brokerage firms other than this site owner are marked with the IDX logo. GLVAR deems information reliable
but not guaranteed.
Connect with a real estate agent today — Call/text (702) 832-0229