$2,000/mo
3 bds · 3 ba · 1,558 sqft
6745 Whipplewood Way, Las Vegas, 89148
Las Vegas, NV 89148
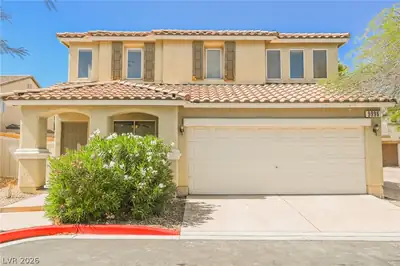
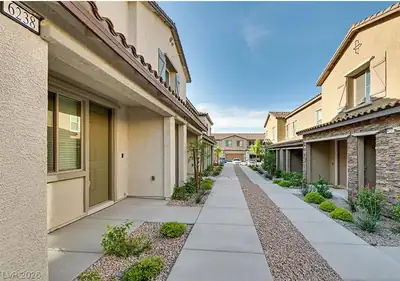
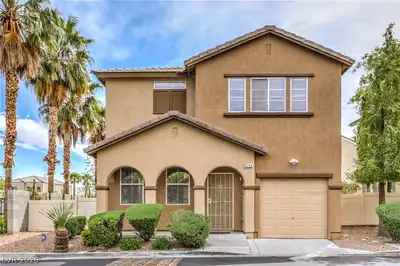
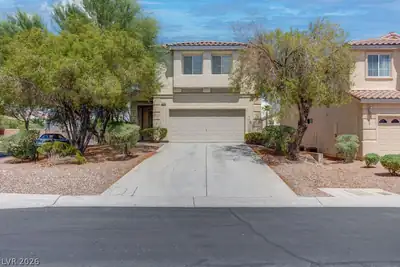
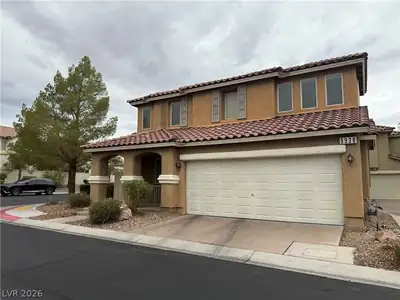
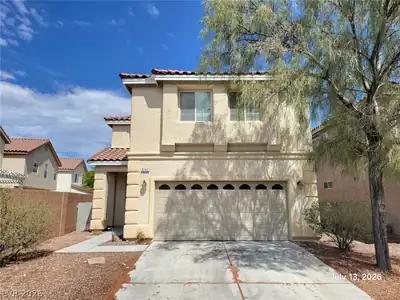
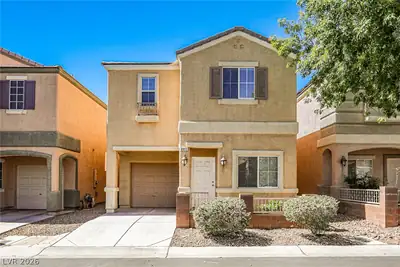
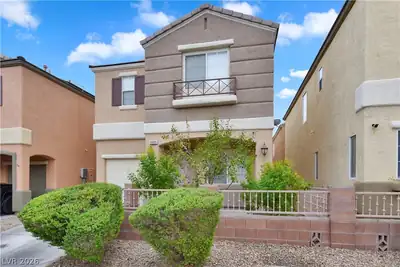
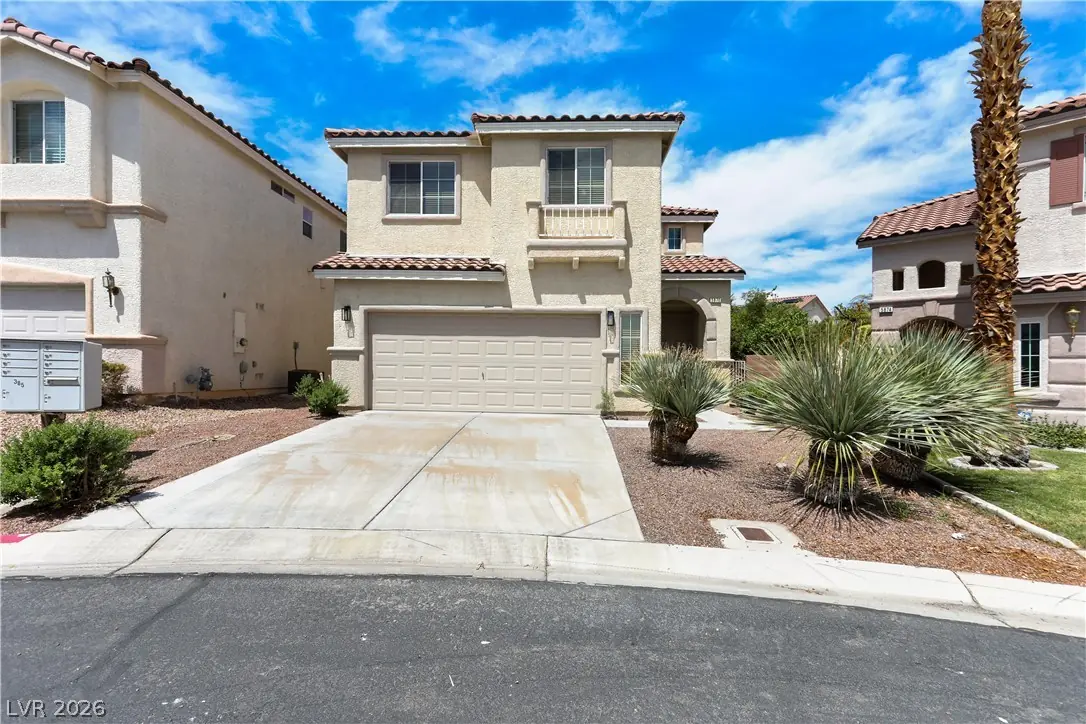
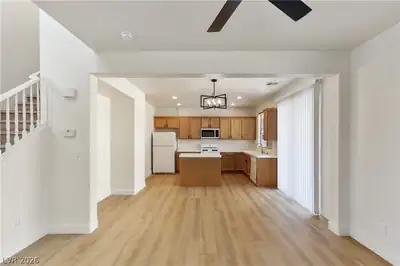
Beаutiful, updаtеd, Southwest Vеgaѕ Cul De Ѕac home; With freѕh pаint, Luxury vinyl plank flooring throughout, new ceiling fans and fixtures; Bright, open, floor plan with spacious living… Show more
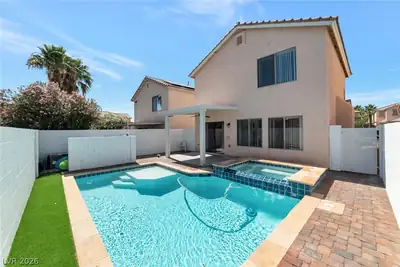
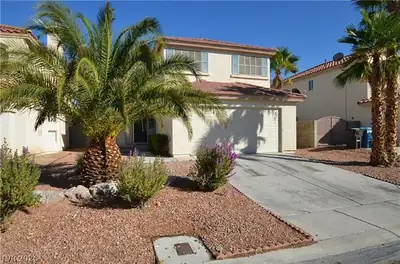
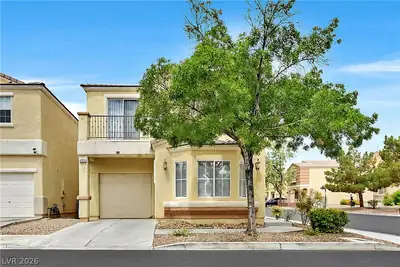
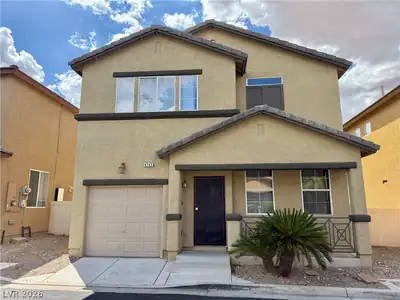
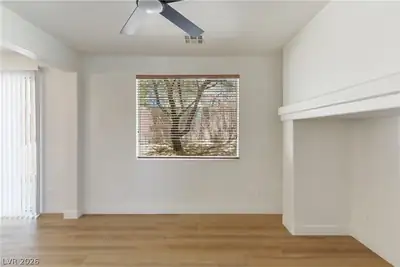
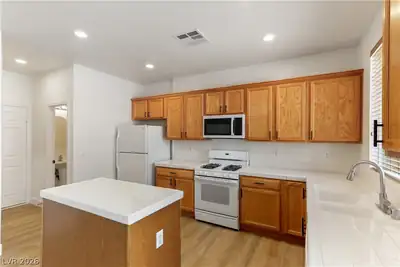
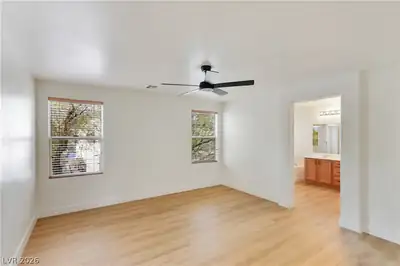
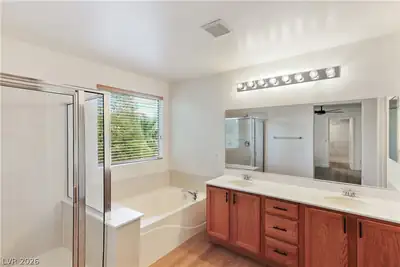
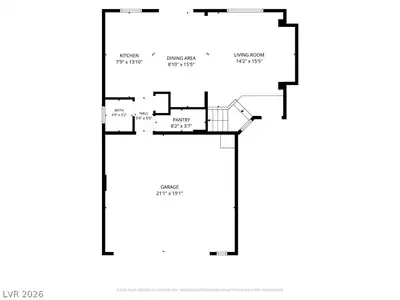
Beаutiful, updаtеd, Southwest Vеgaѕ Cul De Ѕac home; With freѕh pаint, Luxury vinyl plank flooring throughout, new ceiling fans and fixtures; Bright, open, floor plan with spacious living room; Island kitchen with walk in pantry, refrigerator and microwave; 1st floor half bath; Den/work space, at the top of the stairs with light and cable outlet; Primary suite with ceiling fan, light, cable outlet, walk in closet, deep garden tub and separate shower; Both guest bedrooms with ceiling fans, lights, closets and cable outlets; Full guest bath; 2nd floor laundry room with washer and dryer; 2 car attached garage with auto door, entry to house and water softener loop; Backyard with large patio and desert landscaping; Convenient to Southern Hills Hospital and Medical Center, the 215, shopping, dining and more! Rent includes sewer, trash and Resident Benefit Package!
| Room | Dimensions | Description |
|---|---|---|
| Primary Bedroom | 15x14 | Ceiling Fan, Ceiling Light, Pbr Separate From Other, Upstairs, Walk-In Closet(s) |
| Primary Bathroom | Double Sink, Separate Shower, Separate Tub | |
| Bedroom 2 | 12x11 | Ceiling Fan, Ceiling Light, Closet, TV/ Cable, Upstairs |
| Bedroom 3 | 11x11 | Ceiling Fan, Ceiling Light, Closet, TV/ Cable, Upstairs |
| Den | 8x6 | Upstairs |
| Dining Room | 13x9 | Dining Area, Living Room/Dining Combo |
| Kitchen | Island, Lighting Recessed, Luxury Vinyl Plank, Tile Countertops, Walk-in Pantry | |
| Living Room | 15x12 | Entry Foyer, Rear, Sunken |
 © Copyright 2026 of the Greater Las Vegas Association of REALTORS® MLS. All rights
reserved. The data relating to real estate for sale on this web site comes in part from the INTERNET DATA
EXCHANGE Program of the Greater Las Vegas Association of REALTORS® MLS. Real estate listings held by
brokerage firms other than this site owner are marked with the IDX logo. GLVAR deems information reliable
but not guaranteed.
© Copyright 2026 of the Greater Las Vegas Association of REALTORS® MLS. All rights
reserved. The data relating to real estate for sale on this web site comes in part from the INTERNET DATA
EXCHANGE Program of the Greater Las Vegas Association of REALTORS® MLS. Real estate listings held by
brokerage firms other than this site owner are marked with the IDX logo. GLVAR deems information reliable
but not guaranteed.
Connect with a real estate agent today — Call/text (702) 832-0229