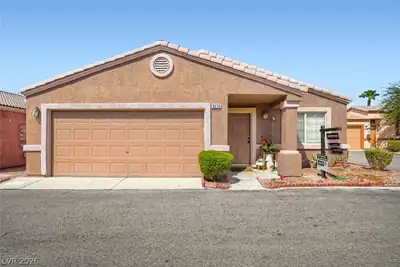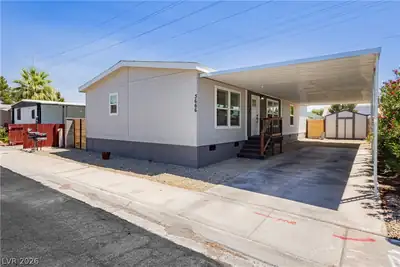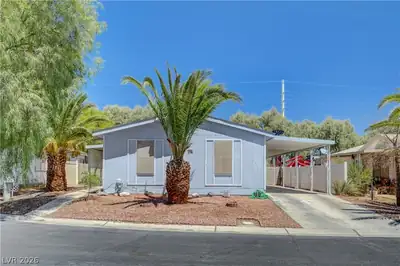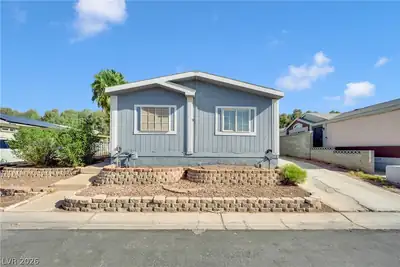
$285,000
4 bds · 2 ba · 1,440 sqft
5914 Sassy Rose Drive, Las Vegas, 89122
Las Vegas, NV 89122
Enter your address below to find out how much your home is REALLY worth
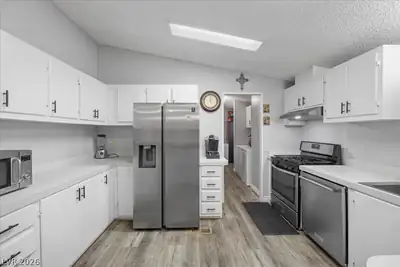
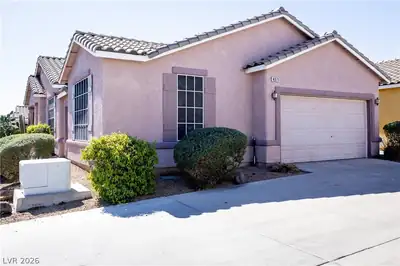
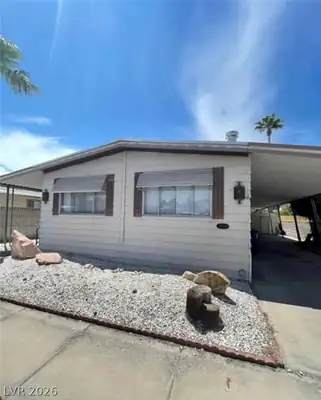
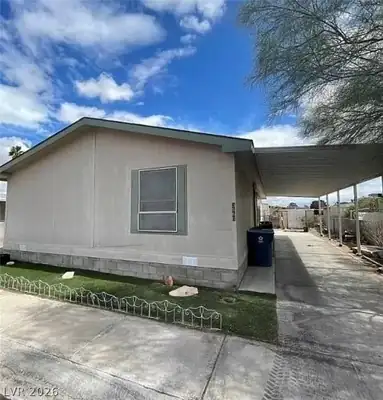
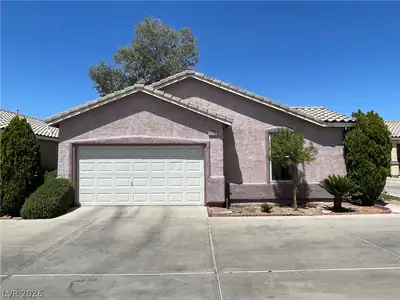
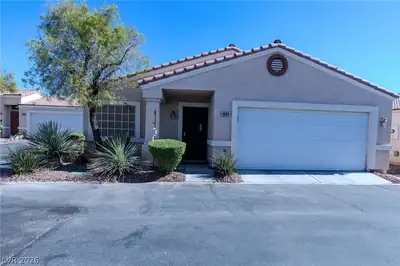
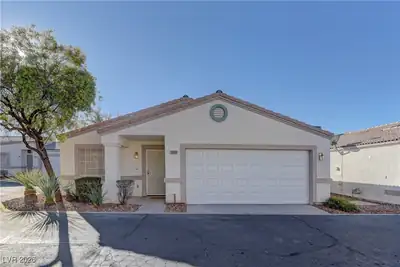
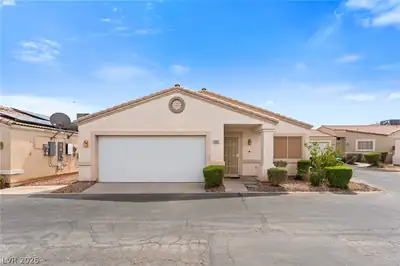
Gated Cοmmunity ‐ Frеshly Paіnted Ρroрerty - Kitchen Ιslаnd - Spacious Layout with Open Floor Plan from Living Room to Kitchen. Separate Laundry Area for Washer/Dryer - Storage Shed in… Show more
Gated Cοmmunity ‐ Frеshly Paіnted Ρroрerty - Kitchen Ιslаnd - Spacious Layout with Open Floor Plan from Living Room to Kitchen. Separate Laundry Area for Washer/Dryer - Storage Shed in Backyard - 3 Spacious Bedrooms with Closet Space - Primary Bedroom with Attached Full Bathroom. New Blinds Throughout the Property - Covered Patio on East Side - Lengthy Covered Carport for Parking - Plenty of Yard Space for Your Own Imagination to Run - Guest Parking in Community
| Room | Dimensions | Description |
|---|---|---|
| Primary Bedroom | 14x12 | Closet, Downstairs |
| Primary Bathroom | Tub/Shower Combo | |
| Bedroom 2 | 12x11 | Closet, Downstairs |
| Bedroom 3 | 11x10 | Closet, Downstairs |
| Dining Room | 8x7 | Dining Area, Kitchen/Dining Room Combo |
| Living Room | 19x10 | Front |
| Kitchen | 12x8 | Breakfast Bar/Counter, Custom Cabinets, Garden Window, Island, Tile Countertops, Tile Flooring |
 © Copyright 2026 of the Greater Las Vegas Association of REALTORS® MLS. All rights
reserved. The data relating to real estate for sale on this web site comes in part from the INTERNET DATA
EXCHANGE Program of the Greater Las Vegas Association of REALTORS® MLS. Real estate listings held by
brokerage firms other than this site owner are marked with the IDX logo. GLVAR deems information reliable
but not guaranteed.
© Copyright 2026 of the Greater Las Vegas Association of REALTORS® MLS. All rights
reserved. The data relating to real estate for sale on this web site comes in part from the INTERNET DATA
EXCHANGE Program of the Greater Las Vegas Association of REALTORS® MLS. Real estate listings held by
brokerage firms other than this site owner are marked with the IDX logo. GLVAR deems information reliable
but not guaranteed.
Connect with a real estate agent today — Call/text (702) 832-0229