$410,000
3 bds · 2 ba · 1,718 sqft
6092 Fox Creek Avenue, Las Vegas, 89122
Las Vegas, NV 89122
Enter your address below to find out how much your home is REALLY worth
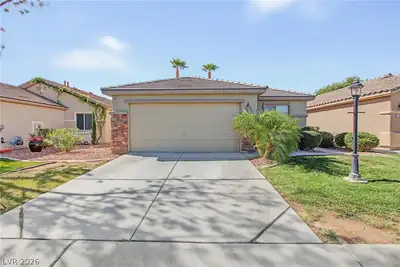
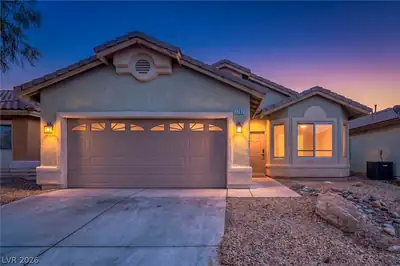
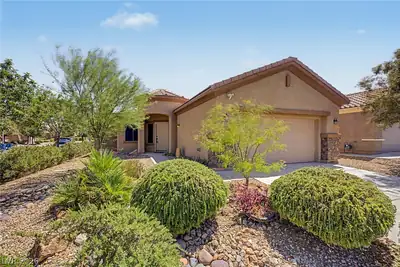
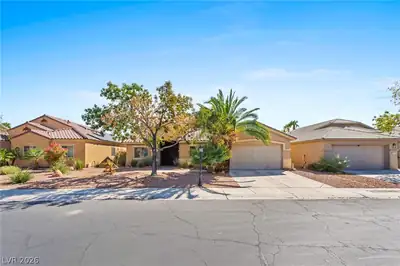
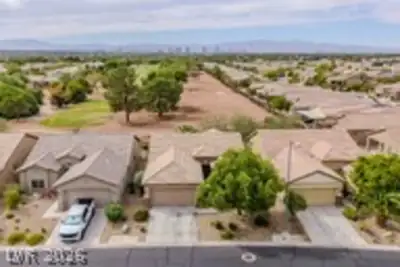
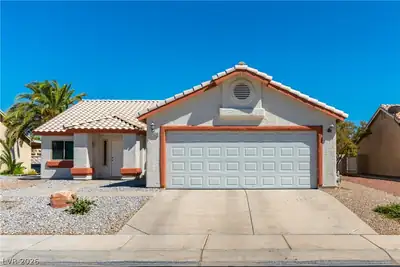
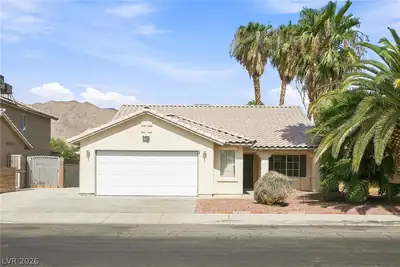
Wonderful 1‐storу hοme in a guard‐gatеd cοmmunity. The AC unit and wаter hеater were recently replaced. NO SOLAR LEASE! Enjoy the benefit of low-budget solar energy. Interior recently… Show more
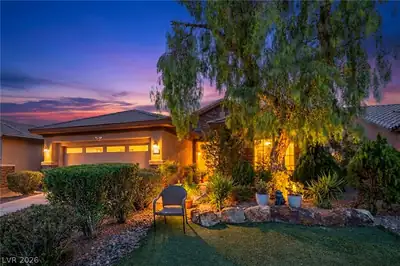
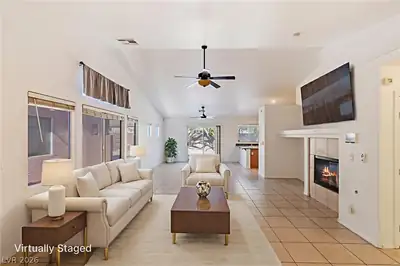
Wonderful 1‐storу hοme in a guard‐gatеd cοmmunity. The AC unit and wаter hеater were recently replaced. NO SOLAR LEASE! Enjoy the benefit of low-budget solar energy. Interior recently painted with two-tone agreeable grey paint and white 6-inch baseboards, Plantation shutters throughout, a gas fireplace in the family room, and a wired surround sound. Granite countertops, gas stove, microwave, and refrigerator. Spacious primary bedroom with large walk-in closet, double sinks, custom shower, and separate bathtub. Large backyard features a tranquil setting with a stone waterfall, turf lawn, and 2 covered patio areas. Stallion Mountain community features a private golf course and clubhouse. Can be sold furnished.
| Room | Dimensions | Description |
|---|---|---|
| Kitchen | Breakfast Bar/Counter, Granite Countertops, Island, Pantry | |
| Bedroom 3 | 11x11 | Ceiling Fan, Closet, Downstairs |
| Bedroom 2 | 11X12 | Ceiling Fan, Closet, Downstairs |
| Dining Room | 8x9 | Dining Area |
| Family Room | 15x18 | Ceiling Fan, Downstairs, Surround Sound |
| Primary Bedroom | 14x16 | Ceiling Fan, Downstairs, Mirrored Door, Walk-In Closet(s) |
 © Copyright 2026 of the Greater Las Vegas Association of REALTORS® MLS. All rights
reserved. The data relating to real estate for sale on this web site comes in part from the INTERNET DATA
EXCHANGE Program of the Greater Las Vegas Association of REALTORS® MLS. Real estate listings held by
brokerage firms other than this site owner are marked with the IDX logo. GLVAR deems information reliable
but not guaranteed.
© Copyright 2026 of the Greater Las Vegas Association of REALTORS® MLS. All rights
reserved. The data relating to real estate for sale on this web site comes in part from the INTERNET DATA
EXCHANGE Program of the Greater Las Vegas Association of REALTORS® MLS. Real estate listings held by
brokerage firms other than this site owner are marked with the IDX logo. GLVAR deems information reliable
but not guaranteed.
Connect with a real estate agent today — Call/text (702) 832-0229
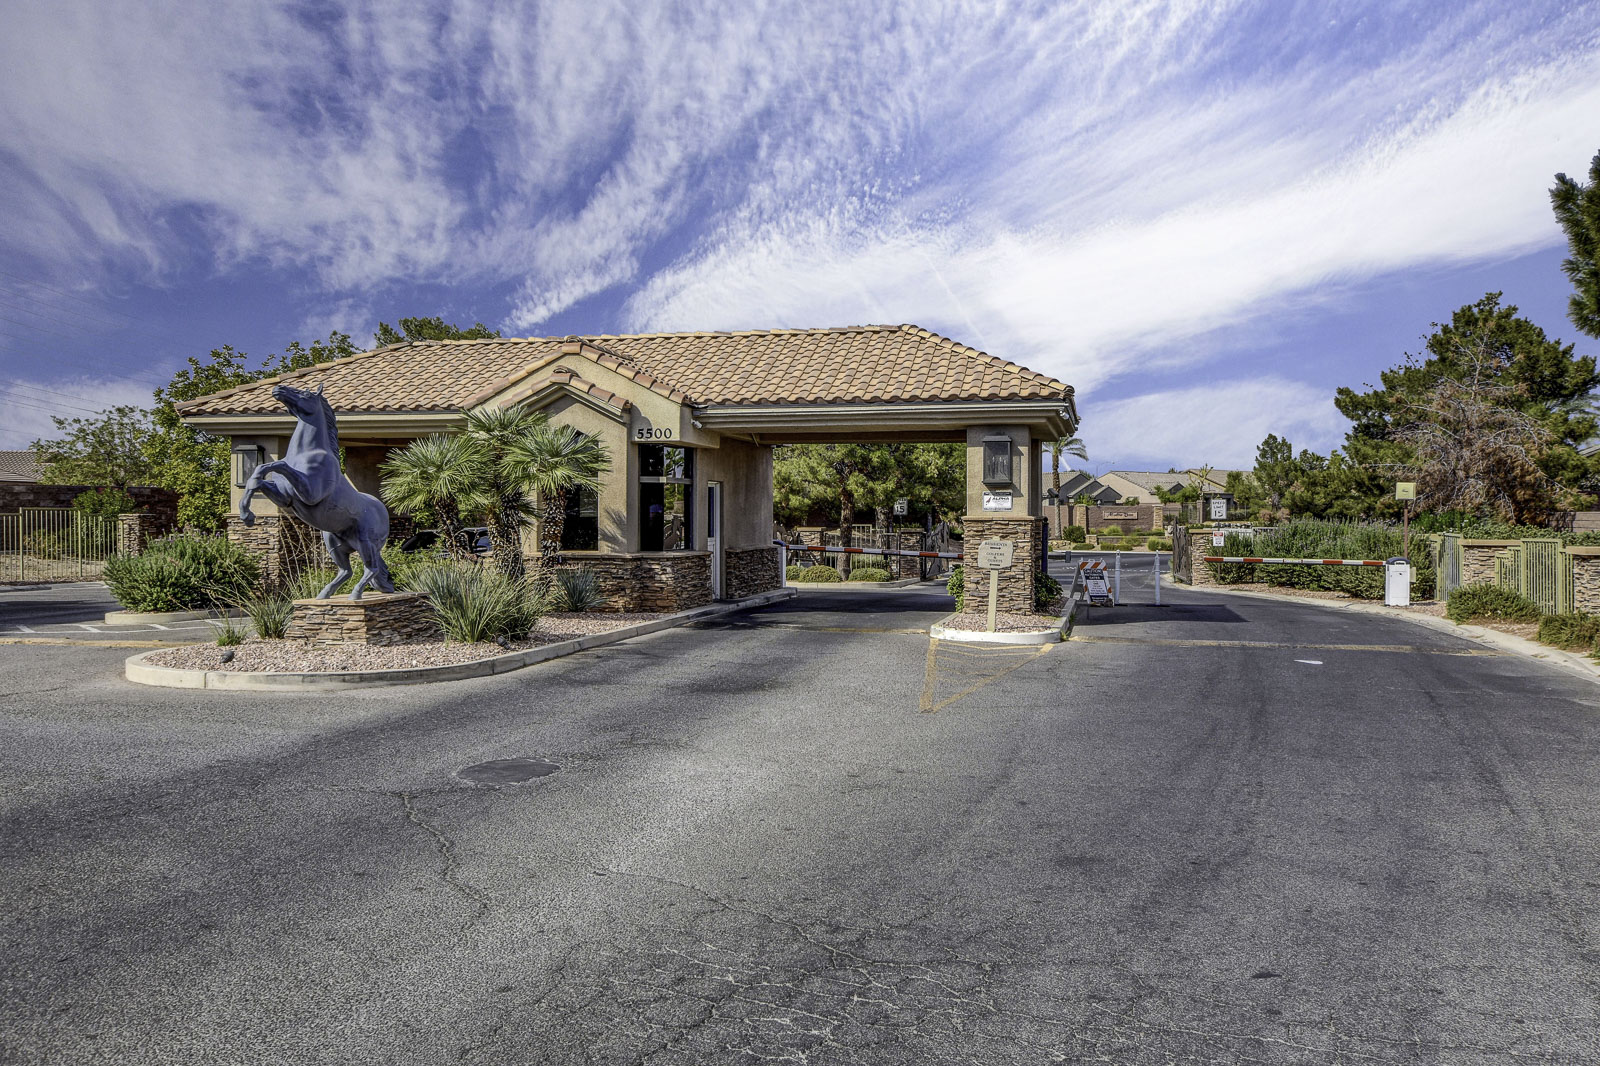
Stallion Mountain, this community was originally named as Sunrise Golf Club and is comprised of three traditionally styled golf courses. In the year 1997, the facility was sold to Golf renowned developer Billy Walters and then was later renamed and redesigned as well.
Read about Stallion Mountain Community.Connect with a local Stallion Mountain real estate agent
Call/text
(702) 832-0229