$2,125/mo
3 bds · 3 ba · 2,258 sqft
5920 Armide Street, North Las Vegas, 89081
North Las Vegas, NV 89081
Enter your address below to find out how much your home is REALLY worth
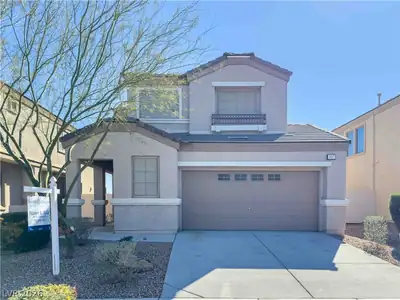
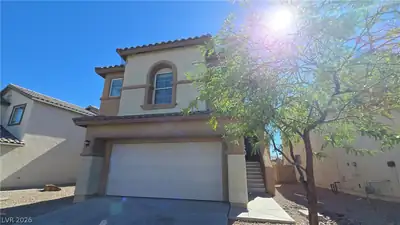
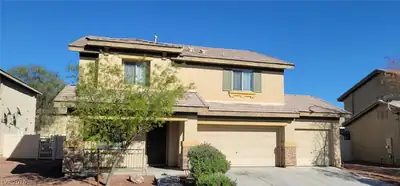
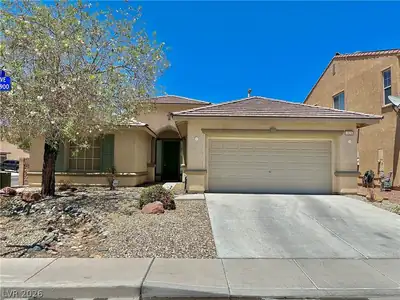
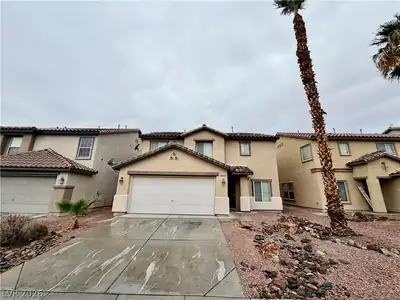
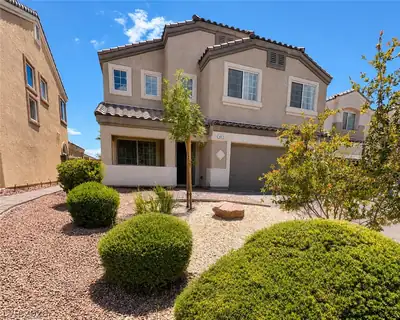
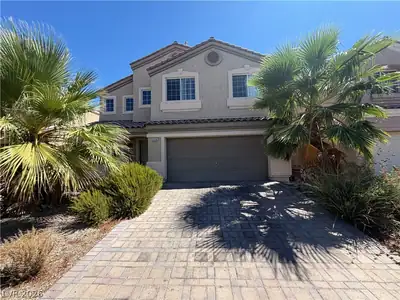
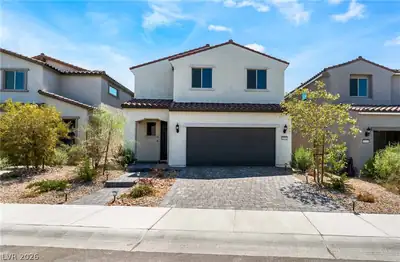

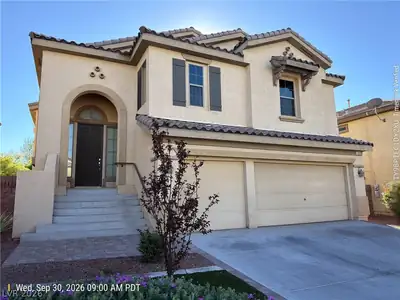
Discover this spacious two-story North Las Vegas home featuring 3 bedrooms, 2.5 bathrooms, and a 3-car garage! Designed for comfortable living, this home offers a functional open floor plan… Show more
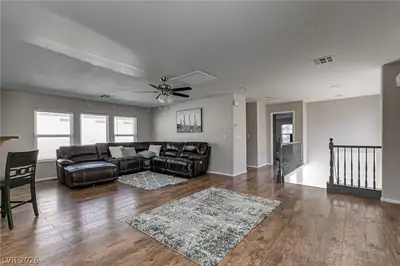
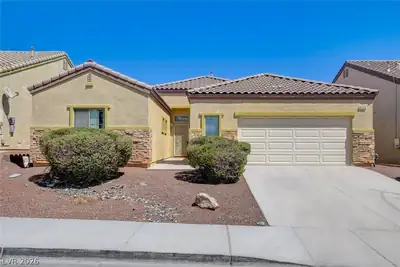
Discover this spacious two-story North Las Vegas home featuring 3 bedrooms, 2.5 bathrooms, and a 3-car garage! Designed for comfortable living, this home offers a functional open floor plan with generous living spaces throughout. The inviting living room features a cozy fireplace and flows seamlessly into the island kitchen, making it perfect for everyday living and entertaining. A combination of tile and carpet flooring provides both style and comfort, while ceiling fans throughout enhance energy efficiency. Upstairs, you'll find spacious secondary bedrooms and a large primary suite complete with dual sinks, and soaking tub, a walk-in shower, and a generous walk-in closet. POOL SERVICE , SOLAR AND GARDNER IS INCLUDED IN THE RENT. Step outside to a low-maintenance backyard with desert landscaping and plenty of space to relax or entertain by the pool and spa. The attached 3-car garage offers ample room for vehicles, storage. Ideally located directly across from Shadow Creek Golf Course, this home provides easy access to I-15, shopping, dining, parks, schools, and entertainment. Combining space, convenience, and an excellent location, this home is a must-see! RENT INCLUDES POOL SERVICE AND GARDENER. THIS IS STEEL.
| Room | Dimensions | Description |
|---|---|---|
| Primary Bedroom | 16x14 | Ceiling Fan, Ceiling Light, Closet, Pbr Separate From Other |
| Primary Bathroom | Double Sink, Separate Shower, Separate Tub | |
| Bedroom 2 | 13x12 | Ceiling Fan, Ceiling Light, Closet |
| Bedroom 3 | 13x12 | Ceiling Fan, Ceiling Light, Closet |
| Family Room | 18x16 | Ceiling Fan, Downstairs |
| Living Room | 14x12 | Formal, Front |
| Great Room | 16x14 | Downstairs |
| Kitchen | Breakfast Bar/Counter, Breakfast Nook/Eating Area, Custom Cabinets, Granite Countertops, Pantry, Walk-in Pantry |
 © Copyright 2026 of the Greater Las Vegas Association of REALTORS® MLS. All rights
reserved. The data relating to real estate for sale on this web site comes in part from the INTERNET DATA
EXCHANGE Program of the Greater Las Vegas Association of REALTORS® MLS. Real estate listings held by
brokerage firms other than this site owner are marked with the IDX logo. GLVAR deems information reliable
but not guaranteed.
© Copyright 2026 of the Greater Las Vegas Association of REALTORS® MLS. All rights
reserved. The data relating to real estate for sale on this web site comes in part from the INTERNET DATA
EXCHANGE Program of the Greater Las Vegas Association of REALTORS® MLS. Real estate listings held by
brokerage firms other than this site owner are marked with the IDX logo. GLVAR deems information reliable
but not guaranteed.
Connect with a real estate agent today — Call/text (702) 832-0229