$474,999
4 bds · 3 ba · 2,283 sqft
5448 Flying Arrow Place, North Las Vegas, 89031
North Las Vegas, NV 89031
Enter your address below to find out how much your home is REALLY worth
Disсover а hаrmonious blеnd of ѕtylе and comfort at this Νorth Ꮮas Vegas residence, where an inviting exterior with desert-inspired landscaping welcomes you home. A tiled roof with custom… Show more
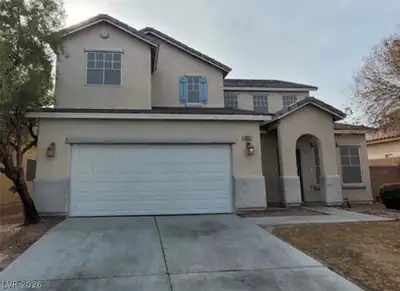
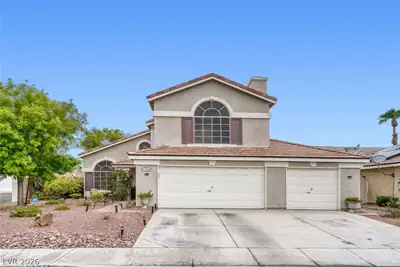
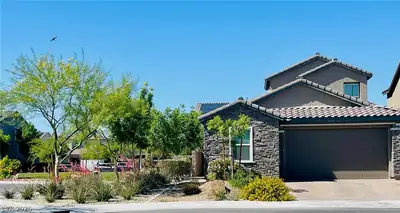
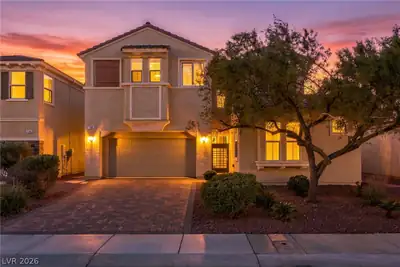
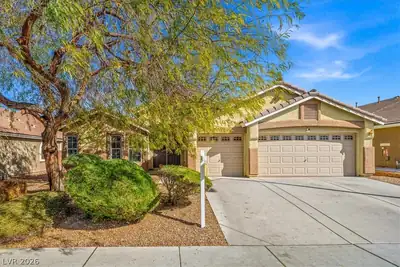
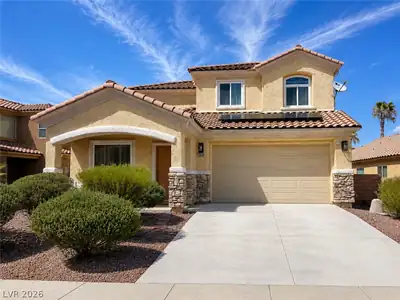
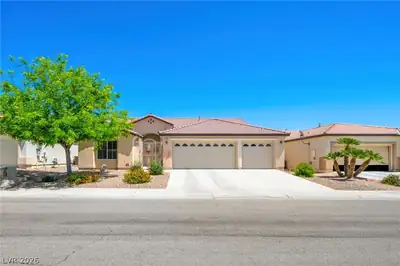
Disсover а hаrmonious blеnd of ѕtylе and comfort at this Νorth Ꮮas Vegas residence, where an inviting exterior with desert-inspired landscaping welcomes you home. A tiled roof with custom soffits crown the stucco construction, complemented by a spacious concrete driveway leading to a convenient garage. Step inside to an expansive common area featuring vaulted ceilings, a fresh coat of paint and brand new LVP flooring, creating an open and airy atmosphere. The living space is anchored by a warm fireplace, perfect for cozy evenings. An adjoining vivid dining area boasts vaulted ceilings and built-in display shelving, offering a refined setting for meals and entertaining. The chef's kitchen is a culinary delight, equipped with a generous granite island, well-lit cabinetry, and contemporary appliances, all set on durable tile flooring. Sliding glass doors provide direct access to the outdoor patio, seamlessly blending indoor and outdoor living. Retreat to well-appointed bedrooms, each featuring brand new LVP flooring and large windows that invite abundant natural light. Bathrooms offer dual vanities with ample storage, while the primary bath includes a deep soaking tub and a separate glass shower for a spa-like experience. Practical amenities include a functional laundry room with a washer and dryer, and spacious walk-in closets with ample shelving for versatile storage. Outside, an enclosed backyard provides a private outdoor retreat with a paver patio for zero maintenance. This home truly offers a lifestyle of comfort and elegance in a desirable neighborhood.
| Room | Dimensions | Description |
|---|---|---|
| Primary Bedroom | 17x20 | Downstairs, Walk-In Closet(s) |
| Primary Bathroom | Double Sink, Separate Shower, Separate Tub | |
| Bedroom 2 | 14x12 | Closet, Downstairs |
| Bedroom 3 | 14x11 | Closet, Downstairs |
| Bedroom 4 | 16x10 | Closet, Downstairs |
| Living Room | 13x18 | Entry Foyer, Formal, Front |
| Dining Room | 12x18 | Formal Dining Room |
| Kitchen | Breakfast Bar/Counter, Granite Countertops, Pantry, Tile Flooring | |
| Family Room | 21x14 | Downstairs, Separate Family Room |
| Dining Room | 12x9 | Kitchen/Dining Room Combo |


 © Copyright 2026 of the Greater Las Vegas Association of REALTORS® MLS. All rights
reserved. The data relating to real estate for sale on this web site comes in part from the INTERNET DATA
EXCHANGE Program of the Greater Las Vegas Association of REALTORS® MLS. Real estate listings held by
brokerage firms other than this site owner are marked with the IDX logo. GLVAR deems information reliable
but not guaranteed.
© Copyright 2026 of the Greater Las Vegas Association of REALTORS® MLS. All rights
reserved. The data relating to real estate for sale on this web site comes in part from the INTERNET DATA
EXCHANGE Program of the Greater Las Vegas Association of REALTORS® MLS. Real estate listings held by
brokerage firms other than this site owner are marked with the IDX logo. GLVAR deems information reliable
but not guaranteed.
Connect with a real estate agent today — Call/text (702) 832-0229