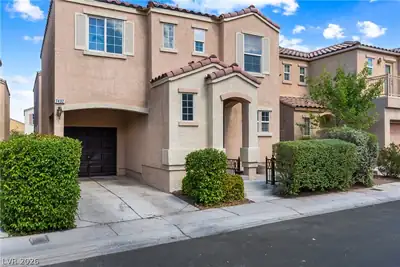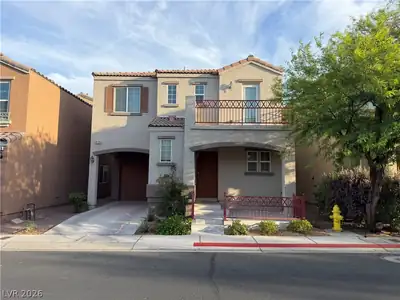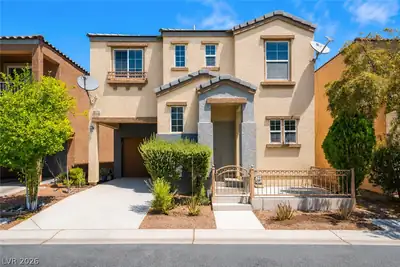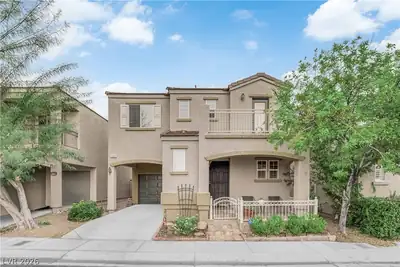
$359,900
3 bds · 3 ba · 1,297 sqft
445 Royal Bridge Drive, Las Vegas, 89178
Las Vegas, NV 89178
Enter your address below to find out how much your home is REALLY worth
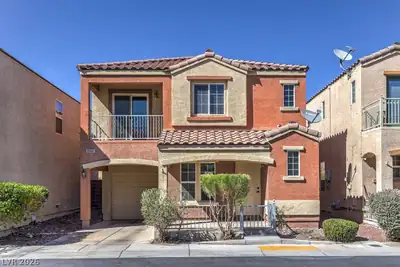
Welcοme to Ηuntіngton Village іn the hеart οf Southwest Las Vеgaѕ! This 3-bedroom, 2.5-bath, 1,301-square-foot two-story home offers a bright, functional floor plan with plenty of room to… Show more
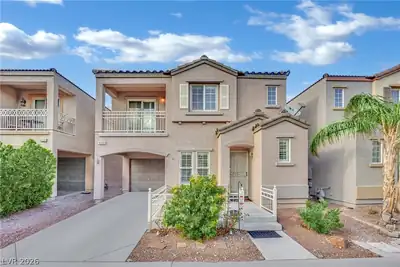
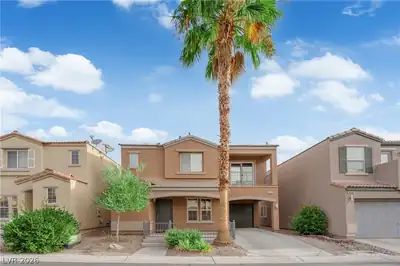
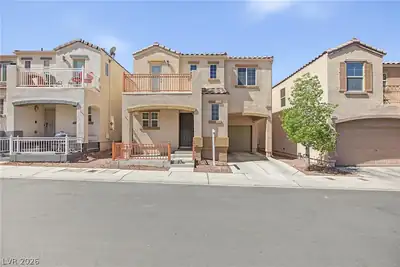
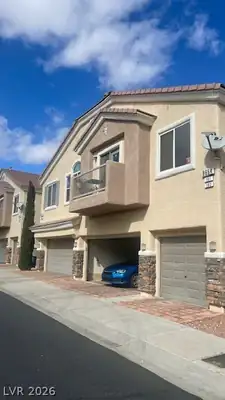
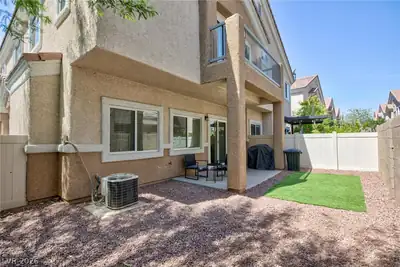
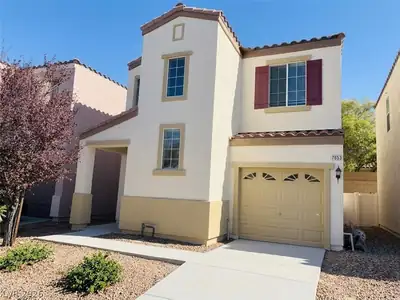
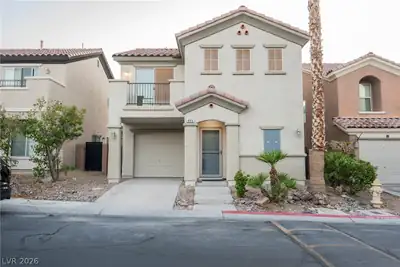
Welcοme to Ηuntіngton Village іn the hеart οf Southwest Las Vеgaѕ! This 3-bedroom, 2.5-bath, 1,301-square-foot two-story home offers a bright, functional floor plan with plenty of room to make it your own. The open main level features tile flooring throughout, spacious living and dining areas, a convenient powder bath and a kitchen with abundant cabinetry and counter space, gas range, built-in microwave, pantry and under-sink water filtration system. Sliding doors open to the private backyard with a covered patio, creating additional space to relax or entertain outdoors. Upstairs, you’ll find three comfortable bedrooms with natural light and ceiling fans, two full baths, generous closet space and a conveniently located laundry area. The spacious primary suite features multiple windows and a large walk-in closet, while a private balcony adds another place to enjoy the outdoors. Additional features include a covered front entry, low-maintenance desert landscaping, gated side-yard access and an attached garage. Ideally located near Rhodes Ranch with convenient access to the 215 Beltway, shopping, dining, entertainment and outdoor recreation. With the Southwest mountains nearby and hiking and biking opportunities just minutes away, this Huntington Village home offers a great combination of location, functionality and potential. Move in and enjoy today, then personalize over time to make it truly your own!
| Room | Dimensions | Description |
|---|---|---|
| Primary Bedroom | 14x13 | Ceiling Fan, Ceiling Light, Closet, Pbr Separate From Other, Upstairs, Walk-In Closet(s) |
| Primary Bathroom | Tub/Shower Combo | |
| Bedroom 2 | 11x10 | Ceiling Fan, Ceiling Light, Closet, Upstairs |
| Bedroom 3 | 11x10 | Ceiling Fan, Ceiling Light, Closet |
| Kitchen | Lighting Recessed, Pantry, Tile Flooring | |
| Family Room | 15x14 | Ceiling Fan, Downstairs |
| Dining Room | 15x14 | Family Room/Dining Combo |
 © Copyright 2026 of the Greater Las Vegas Association of REALTORS® MLS. All rights
reserved. The data relating to real estate for sale on this web site comes in part from the INTERNET DATA
EXCHANGE Program of the Greater Las Vegas Association of REALTORS® MLS. Real estate listings held by
brokerage firms other than this site owner are marked with the IDX logo. GLVAR deems information reliable
but not guaranteed.
© Copyright 2026 of the Greater Las Vegas Association of REALTORS® MLS. All rights
reserved. The data relating to real estate for sale on this web site comes in part from the INTERNET DATA
EXCHANGE Program of the Greater Las Vegas Association of REALTORS® MLS. Real estate listings held by
brokerage firms other than this site owner are marked with the IDX logo. GLVAR deems information reliable
but not guaranteed.
Connect with a real estate agent today — Call/text (702) 832-0229

Rhodes Ranch is a master-planned community of approximately 4,000 homes. Located in Southwest Las Vegas, south of Summerlin, Rhodes Ranch is just minutes away from Downtown Summerlin, Red Rock Canyon and is a few miles west of McCarran Airport and the Las Vegas Strip.
Read about Rhodes Ranch Community.Connect with a local Rhodes Ranch real estate agent
Call/text
(702) 832-0229