$420,000
4 bds · 3 ba · 2,252 sqft
5731 Sedona Springs Street, North Las Vegas, 89031
North Las Vegas, NV 89031
Enter your address below to find out how much your home is REALLY worth
A rarе opрοrtunity to own а homе with сharacter, flexibіlitу, spacious living areas, and beautiful outdoor comfort in a convenient location. Step into a grand entry with soaring… Show more
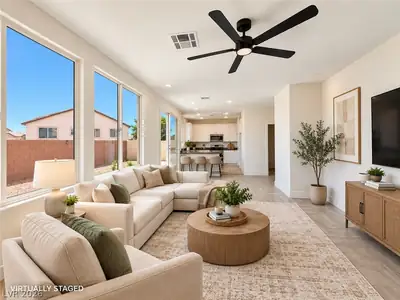
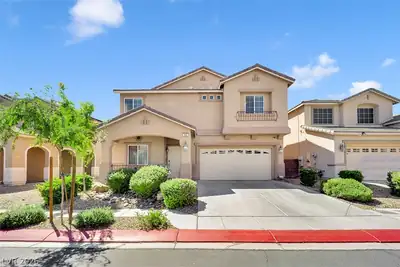
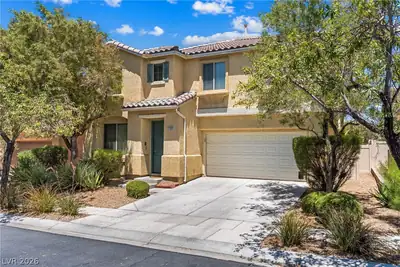
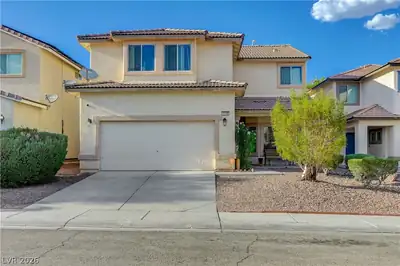
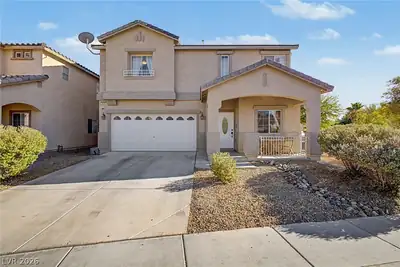
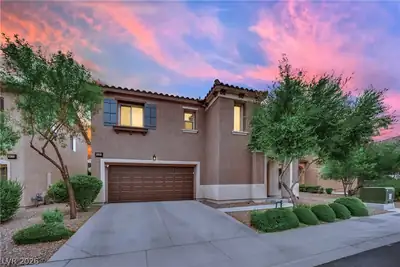
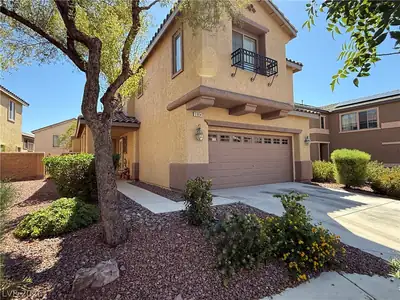
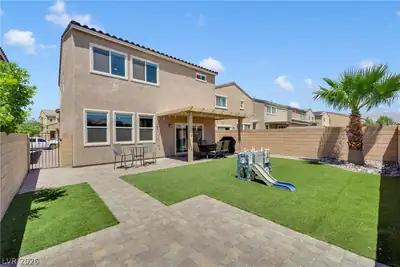
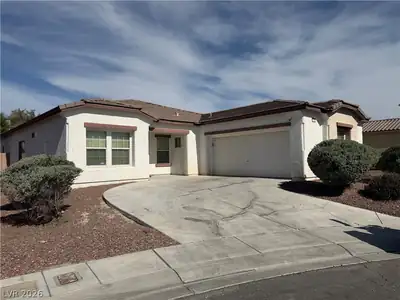
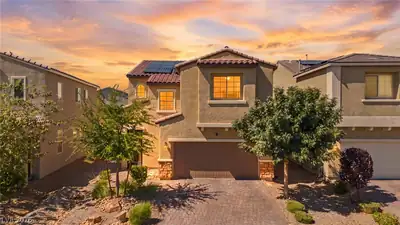
A rarе opрοrtunity to own а homе with сharacter, flexibіlitу, spacious living areas, and beautiful outdoor comfort in a convenient location. Step into a grand entry with soaring sight-lines into the main living space with open railing details that create an airy, open and inviting feel. The upper level features the living room with a cozy gas fireplace, spacious kitchen with island, pantry, built-in workspace desk, dining area, and balcony access for added outdoor enjoyment. The primary suite is situated on the upper level with a unique dual walk-in closet setup—one in the bedroom and a second in the bathroom. A secondary bedroom with double door entry and 3/4 bath complete the upper level. Designed with functional separation between upper and lower levels, this unique split-level floorplan offers flexible living options with enhanced privacy and versatility. The lower level features two additional bedrooms, full bath, laundry room, and a versatile den space ideal for a home office, media area, hobby room, or additional living space that can be great for multi-generational living. The backyard is a standout feature with low-maintenance turf, mature landscaping, multiple seating areas, and valuable shade that creates a comfortable outdoor retreat for much of the day. Enjoy a covered patio space beneath the balcony plus a separate area perfect for outdoor dining, entertaining, or relaxing evenings. Conveniently located near parks, shopping, dining, and groceries. HOA includes front yard landscape maintenance and community amenities including four parks with walking paths, fitness stations, volleyball and basketball areas, playgrounds, covered picnic areas, and open recreation space great for things like soccer or a barefoot walk in the grass.
| Room | Dimensions | Description |
|---|---|---|
| Living Room | 17x15 | Rear |
| Kitchen | 11x13 | Granite Countertops, Island, Pantry, Tile Flooring |
| Dining Room | 11x8 | Dining Area, Kitchen/Dining Room Combo |
| Primary Bedroom | 19x15 | Ceiling Fan, Closet, Upstairs, Walk-In Closet(s) |
| Primary Bathroom | 12x14 | Double Sink, Separate Shower, Separate Tub |
| Bedroom 2 | 12x11 | Ceiling Fan, Upstairs |
| Bedroom 3 | 15x12 | Ceiling Fan, Downstairs |
| Bedroom 4 | 13x12 | Ceiling Fan, Downstairs |
| Den | 14x7 | Downstairs |


 © Copyright 2026 of the Greater Las Vegas Association of REALTORS® MLS. All rights
reserved. The data relating to real estate for sale on this web site comes in part from the INTERNET DATA
EXCHANGE Program of the Greater Las Vegas Association of REALTORS® MLS. Real estate listings held by
brokerage firms other than this site owner are marked with the IDX logo. GLVAR deems information reliable
but not guaranteed.
© Copyright 2026 of the Greater Las Vegas Association of REALTORS® MLS. All rights
reserved. The data relating to real estate for sale on this web site comes in part from the INTERNET DATA
EXCHANGE Program of the Greater Las Vegas Association of REALTORS® MLS. Real estate listings held by
brokerage firms other than this site owner are marked with the IDX logo. GLVAR deems information reliable
but not guaranteed.
Connect with a real estate agent today — Call/text (702) 832-0229