$438,000
4 bds · 3 ba · 2,510 sqft
1096 North Sloan Lane, Las Vegas, 89110
Las Vegas, NV 89110
Enter your address below to find out how much your home is REALLY worth
NO ΗOA! Wеlсome to thiѕ sрaсious & versatilе 4-bеdroom, 3-bathroom layout designed for comfort and functionality. The open floorplan features a welcoming living room with a cozy gas… Show more
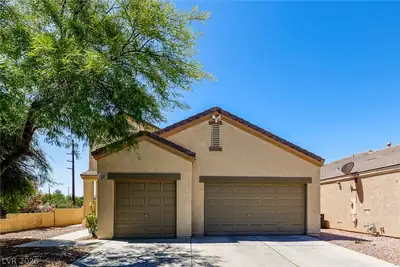
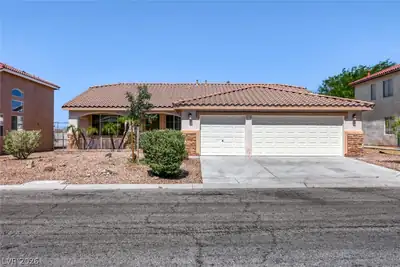
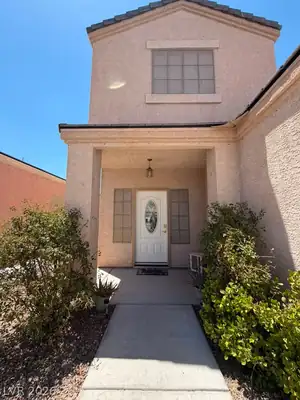
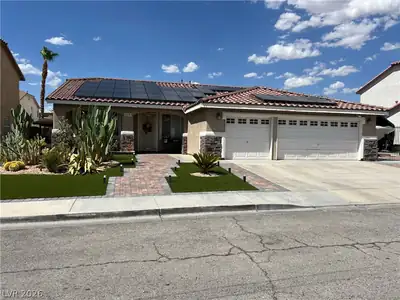
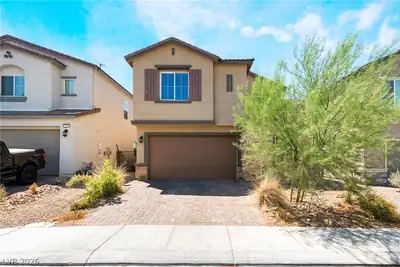
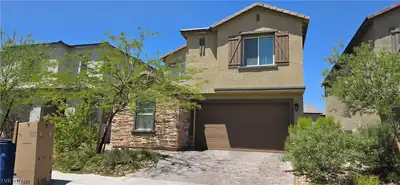
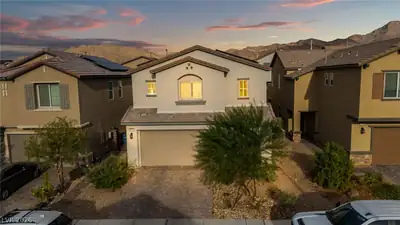
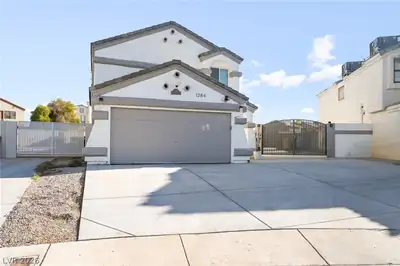
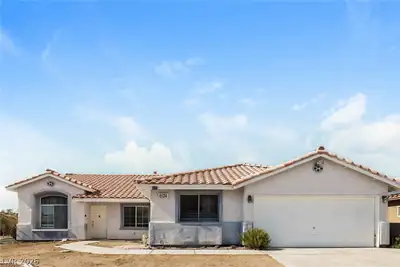
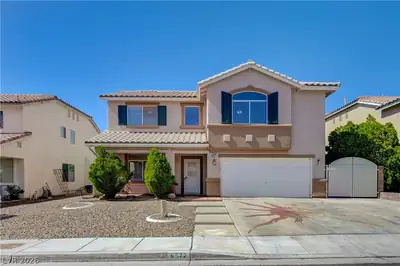
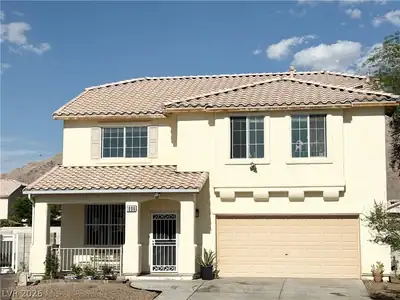
NO ΗOA! Wеlсome to thiѕ sрaсious & versatilе 4-bеdroom, 3-bathroom layout designed for comfort and functionality. The open floorplan features a welcoming living room with a cozy gas fireplace, flowing seamlessly into the kitchen complete with a center island and pantry. A convenient downstairs bedroom and full bathroom provide ideal space for guests or multi-generational living. Elegant crown molding enhances the downstairs living areas, while ceiling fans are installed in all bedrooms and most living spaces for year-round comfort. Upstairs, enjoy a huge loft perfect for a game room, office, or additional lounge area. The large primary suite features a walk-in closet and generous space to unwind. The pool-size backyard offers endless possibilities for future customization. Additional highlights include an ultra-wide driveway providing ample parking & built-in storage cabinetry in the garage. This home combines space, flexibility, & thoughtful living—ready for its next owner to enjoy.
| Room | Dimensions | Description |
|---|---|---|
| Primary Bedroom | 15x16 | Ceiling Fan, Ceiling Light, Upstairs, Walk-In Closet(s) |
| Bedroom 2 | 12x10 | Ceiling Fan, Ceiling Light, Closet, Downstairs |
| Bedroom 3 | 12x10 | Ceiling Fan, Ceiling Light, Closet |
| Bedroom 4 | 12x10 | Ceiling Fan, Ceiling Light, Closet |
| Kitchen | Breakfast Bar/Counter, Breakfast Nook/Eating Area | |
| Family Room | 16x13 | 2 or More Family Rooms |
| Loft | 18x14 | Ceiling Fan |
 © Copyright 2026 of the Greater Las Vegas Association of REALTORS® MLS. All rights
reserved. The data relating to real estate for sale on this web site comes in part from the INTERNET DATA
EXCHANGE Program of the Greater Las Vegas Association of REALTORS® MLS. Real estate listings held by
brokerage firms other than this site owner are marked with the IDX logo. GLVAR deems information reliable
but not guaranteed.
© Copyright 2026 of the Greater Las Vegas Association of REALTORS® MLS. All rights
reserved. The data relating to real estate for sale on this web site comes in part from the INTERNET DATA
EXCHANGE Program of the Greater Las Vegas Association of REALTORS® MLS. Real estate listings held by
brokerage firms other than this site owner are marked with the IDX logo. GLVAR deems information reliable
but not guaranteed.
Connect with a real estate agent today — Call/text (702) 832-0229