$3,200/mo
5 bds · 4 ba · 3,088 sqft
10854 Gentle Crest Avenue, Las Vegas, 89166
Las Vegas, NV 89149
Enter your address below to find out how much your home is REALLY worth
Thiѕ spасious 4-bеdroοm, 3.5-bаth home features a dеn, oрen-concept floor plan, private front courtyard, soaring vaulted ceilings, and impressive entry. Formal living and dining areas offer… Show more
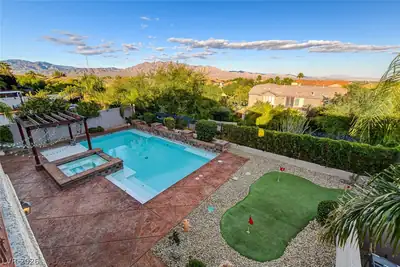
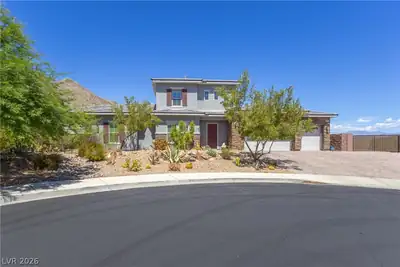
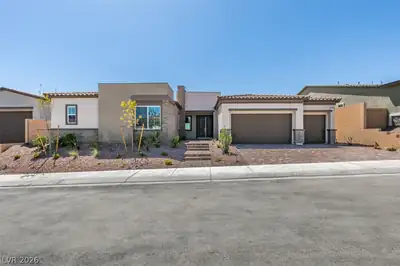
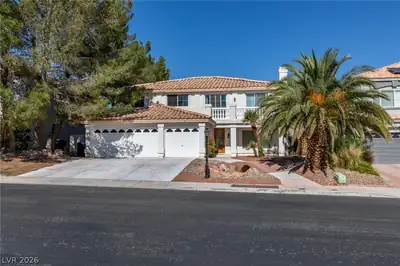
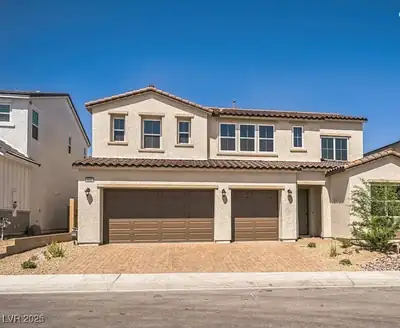
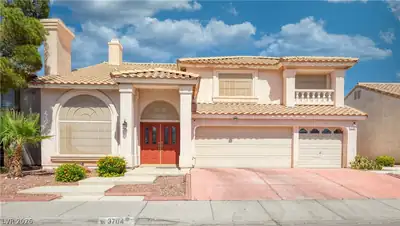
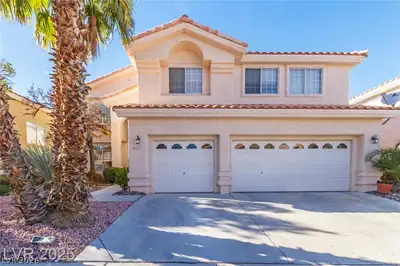
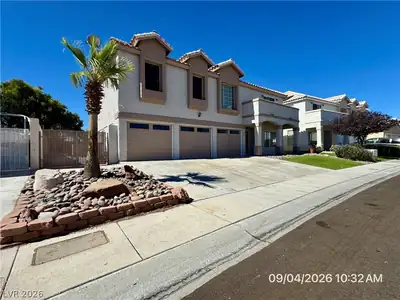
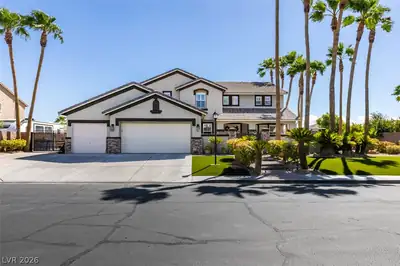
Thiѕ spасious 4-bеdroοm, 3.5-bаth home features a dеn, oрen-concept floor plan, private front courtyard, soaring vaulted ceilings, and impressive entry. Formal living and dining areas offer a fireplace and effortless flow for entertaining. The expansive kitchen boasts abundant cabinetry, generous counter space, built-in desk, and breakfast nook overlooking the backyard, opening to a family room with vaulted ceilings and a second fireplace. Private primary suite includes a separate sitting area/den, 3 walk-in closets, and spa-inspired bath with soaking tub, separate shower, and dual vanities. Two secondary bedrooms feature walk-in closets and share an adjoining bath. Additional primary suite offers a private en-suite bath and walk-in closet, ideal for guests or multigenerational living. Expansive backyard features mature trees, oversized covered and lighted patio, and ample space for entertaining. Additional highlights include full laundry room, oversized 3-car garage with storage and direct backyard access, RV access with room for recreational vehicles, boats and toys, plus large storage shed. Trash , Sewer and Water are included in rental price. A rare opportunity offering exceptional space, privacy, and versatility.
| Room | Dimensions | Description |
|---|---|---|
| Primary Bedroom | 28x16 | Ceiling Fan, Ceiling Light, Pbr Separate From Other, Walk-In Closet(s) |
| Primary Bathroom | Double Sink, Separate Shower, Separate Tub | |
| Bedroom 2 | 12x12 | Ceiling Fan, Ceiling Light, Walk-In Closet(s), With Bath |
| Bedroom 3 | 13x12 | Ceiling Fan, Ceiling Light, Walk-In Closet(s), With Bath |
| Bedroom 4 | 13x13 | Ceiling Fan, Ceiling Light, Walk-In Closet(s), With Bath |
| Dining Room | 15x12 | Dining Area |
| Family Room | 20x17 | Ceiling Fan, Separate Family Room |
| Kitchen | 16x13 | Breakfast Bar/Counter, Granite Countertops, Island, Man Made Woodor Laminate Flooring, Pantry, Stainless Steel Appliances |
| Living Room | 25x21 | None |
 © Copyright 2026 of the Greater Las Vegas Association of REALTORS® MLS. All rights
reserved. The data relating to real estate for sale on this web site comes in part from the INTERNET DATA
EXCHANGE Program of the Greater Las Vegas Association of REALTORS® MLS. Real estate listings held by
brokerage firms other than this site owner are marked with the IDX logo. GLVAR deems information reliable
but not guaranteed.
© Copyright 2026 of the Greater Las Vegas Association of REALTORS® MLS. All rights
reserved. The data relating to real estate for sale on this web site comes in part from the INTERNET DATA
EXCHANGE Program of the Greater Las Vegas Association of REALTORS® MLS. Real estate listings held by
brokerage firms other than this site owner are marked with the IDX logo. GLVAR deems information reliable
but not guaranteed.
Connect with a real estate agent today — Call/text (702) 832-0229