$488,000
4 bds · 3 ba · 2,543 sqft
6105 Glenborough Street, Las Vegas, 89115
North Las Vegas, NV 89115
MOUNTAIN VIEWS • DOWNSTAIRS BEDROOM + 3/4 BATH • 3-CAR GARAGE Spacious 4-bedroom, 3-bath Las Vegas home with 2,543 sq ft, a versatile loft, attached 3-car garage, corner lot, and no rear… Show more
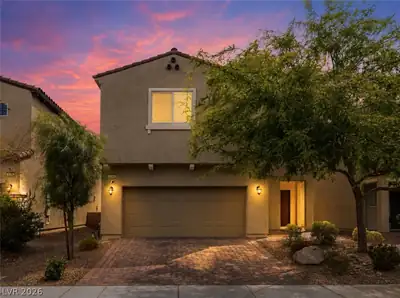
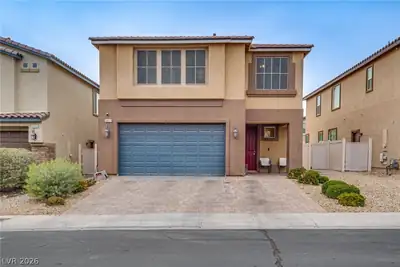
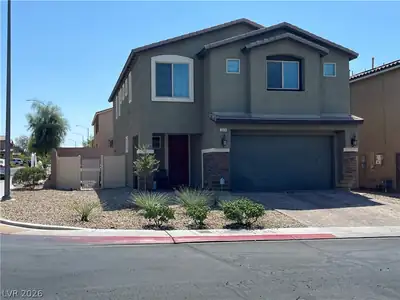
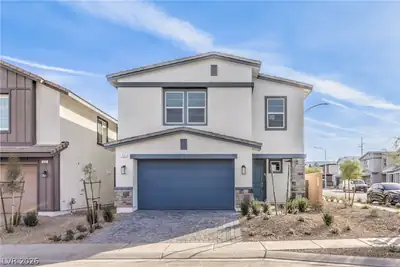
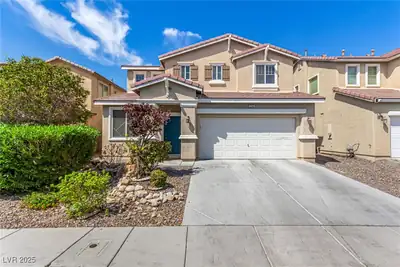
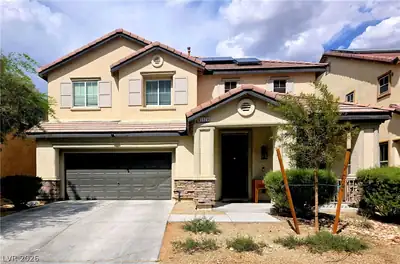
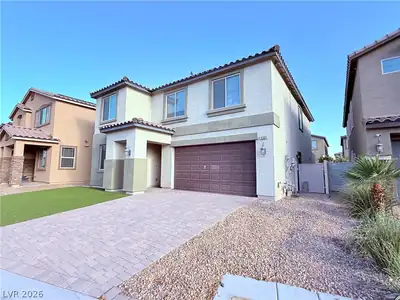
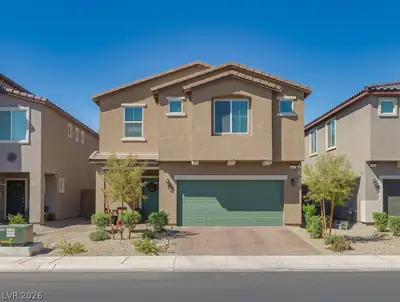
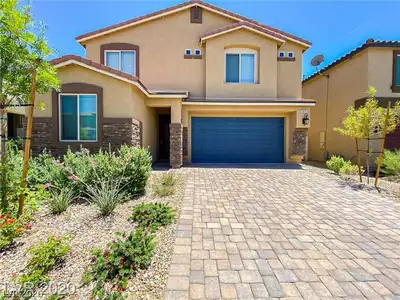
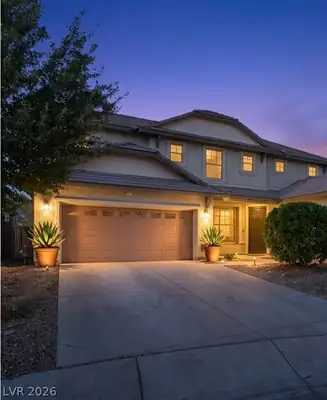
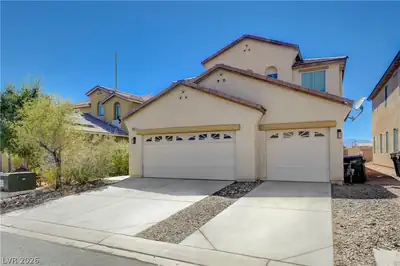
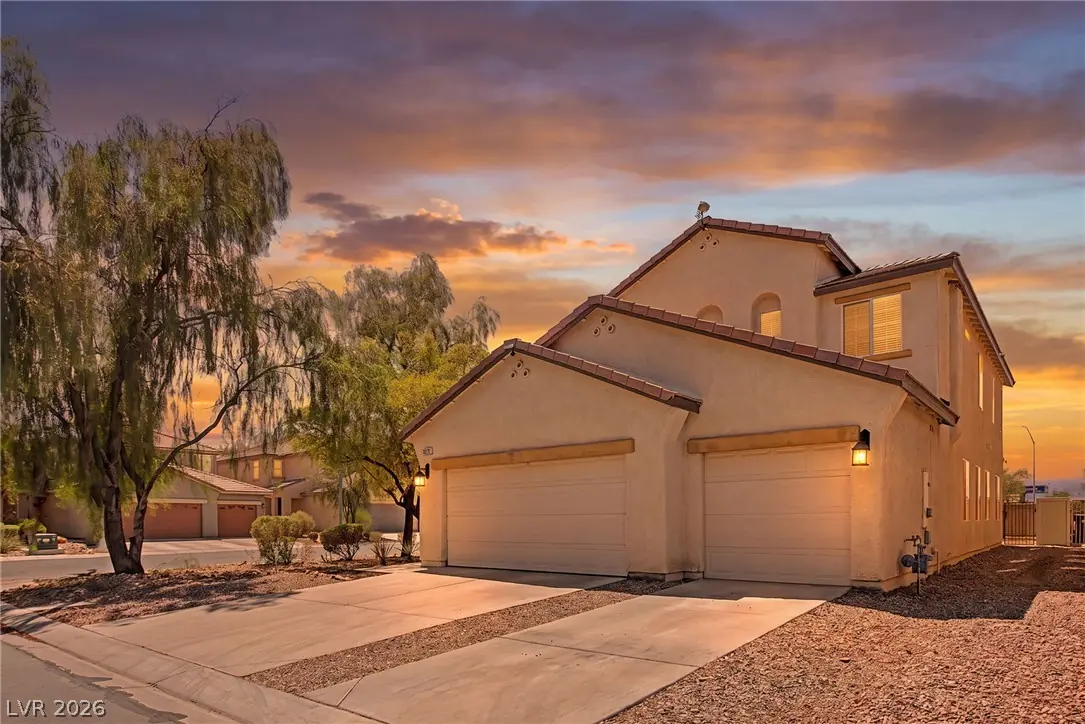
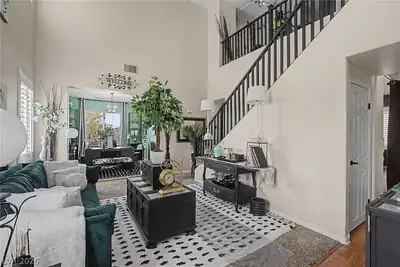
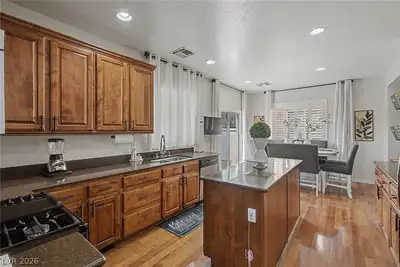
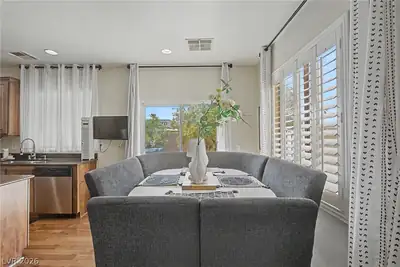
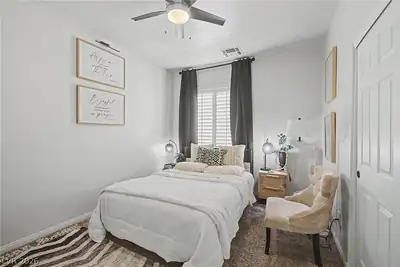
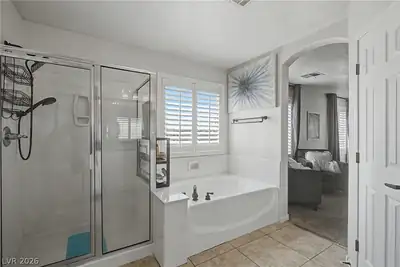
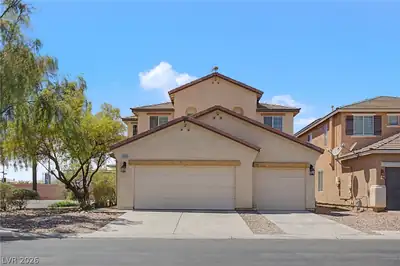
MOUNTAIN VIEWS • DOWNSTAIRS BEDROOM + 3/4 BATH • 3-CAR GARAGE Spacious 4-bedroom, 3-bath Las Vegas home with 2,543 sq ft, a versatile loft, attached 3-car garage, corner lot, and no rear neighbors. The two-story floor plan offers a downstairs bedroom with a nearby 3/4 bath, providing flexible space for guests, a home office, or multigenerational living. A vaulted formal living room and formal dining area lead to a separate family room currently configured as a home theater/movie room with a gas fireplace, offering flexible use as an entertainment space or traditional family room. The kitchen features granite countertops, a center island, pantry, recessed lighting, ample cabinetry, and a breakfast nook. Plantation shutters, ceiling fans, abundant natural light, and a mix of tile, laminate, and carpet add function throughout. Upstairs, the primary suite includes a walk-in closet, dual sinks, and a separate tub and shower, with two additional bedrooms and a loft ideal for an office, media, study, or flex space. Enjoy mountain views, a private fenced backyard, low-maintenance landscaping, a corner-lot setting, and no rear neighbors. Approximately 2.5 mi to Nellis Air Force Base, 5.5 mi to the VA Southern Nevada Healthcare System, and 6 mi to Las Vegas Motor Speedway, with convenient access to shopping, dining, parks, and major roadways. Nearby Amenity List Nellis Air Force Base — approximately 2.5 mi; VA Southern Nevada Healthcare System / North Las Vegas VA Medical Center — approximately 5.5 mi; Las Vegas Motor Speedway — approximately 6 mi;
| Room | Dimensions | Description |
|---|---|---|
| Primary Bedroom | 12x18 | Ceiling Light, Upstairs, Walk-In Closet(s) |
| Bedroom 2 | 11x12 | Ceiling Fan, Ceiling Light, Closet, Upstairs |
| Bedroom 3 | 10x13 | Ceiling Fan, Ceiling Light, Closet, Upstairs |
| Bedroom 4 | 10x11 | Ceiling Fan, Ceiling Light, Closet, Downstairs |
| Dining Room | 11x11 | Formal Dining Room |
| Family Room | 13x16 | Downstairs, Separate Family Room |
| Kitchen | Breakfast Nook/Eating Area, Custom Cabinets, Granite Countertops, Island, Lighting Recessed, Man Made Woodor Laminate Flooring, Pantry | |
| Living Room | 11x17 | Formal, Front, Vaulted Ceiling |
| Loft | Other |
 © Copyright 2026 of the Greater Las Vegas Association of REALTORS® MLS. All rights
reserved. The data relating to real estate for sale on this web site comes in part from the INTERNET DATA
EXCHANGE Program of the Greater Las Vegas Association of REALTORS® MLS. Real estate listings held by
brokerage firms other than this site owner are marked with the IDX logo. GLVAR deems information reliable
but not guaranteed.
© Copyright 2026 of the Greater Las Vegas Association of REALTORS® MLS. All rights
reserved. The data relating to real estate for sale on this web site comes in part from the INTERNET DATA
EXCHANGE Program of the Greater Las Vegas Association of REALTORS® MLS. Real estate listings held by
brokerage firms other than this site owner are marked with the IDX logo. GLVAR deems information reliable
but not guaranteed.
Connect with a real estate agent today — Call/text (702) 832-0229