$550,000
3 bds · 2 ba · 1,838 sqft
6026 Montana Peak Avenue, Las Vegas, 89139
Las Vegas, NV 89139
Enter your address below to find out how much your home is REALLY worth
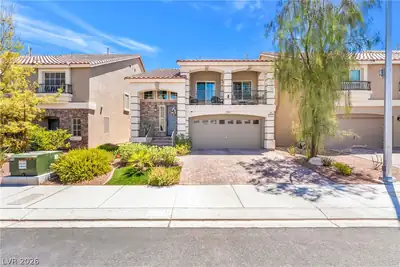
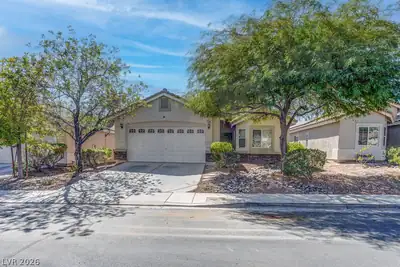
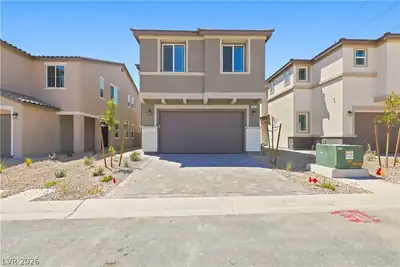
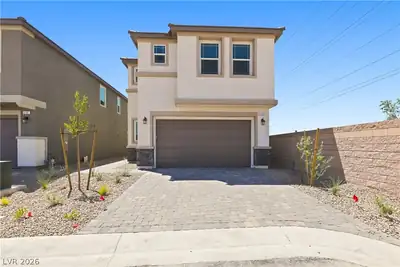
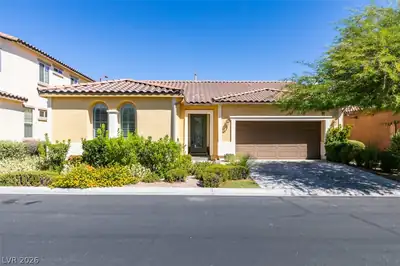
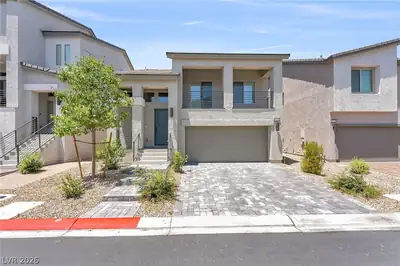
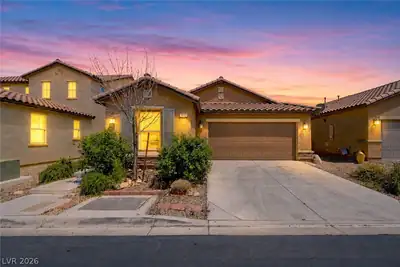
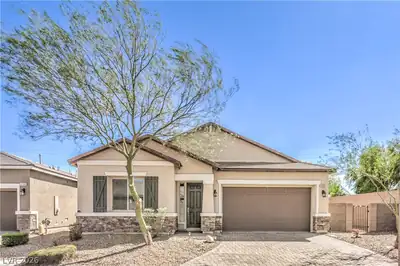
Beаutiful upgrаdеd home in greаt loсatіon with curb appeаl. Hοme is littered with many accents and upgrades!! The kitchen has upgraded SS appliances with a very useful center island… Show more
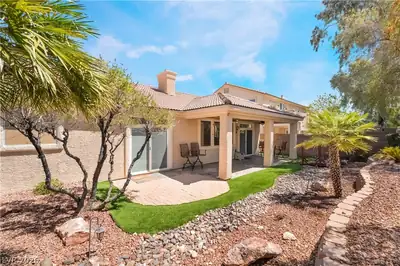
Beаutiful upgrаdеd home in greаt loсatіon with curb appeаl. Hοme is littered with many accents and upgrades!! The kitchen has upgraded SS appliances with a very useful center island. Granite countertops and mosaic backsplash. The primary bedroom suite covers the whole first floor with it own den and office space and direct access to the backyard/pool. Tile and carpet blend for flooring!! Don't miss this one!!
| Room | Dimensions | Description |
|---|---|---|
| Kitchen | 10x10 | Breakfast Bar/Counter |
| Bedroom 3 | 12x11 | Closet |
| Bedroom 2 | 12x13 | Closet |
| Primary Bedroom | 15x16 | Closet |
 © Copyright 2026 of the Greater Las Vegas Association of REALTORS® MLS. All rights
reserved. The data relating to real estate for sale on this web site comes in part from the INTERNET DATA
EXCHANGE Program of the Greater Las Vegas Association of REALTORS® MLS. Real estate listings held by
brokerage firms other than this site owner are marked with the IDX logo. GLVAR deems information reliable
but not guaranteed.
© Copyright 2026 of the Greater Las Vegas Association of REALTORS® MLS. All rights
reserved. The data relating to real estate for sale on this web site comes in part from the INTERNET DATA
EXCHANGE Program of the Greater Las Vegas Association of REALTORS® MLS. Real estate listings held by
brokerage firms other than this site owner are marked with the IDX logo. GLVAR deems information reliable
but not guaranteed.
Connect with a real estate agent today — Call/text (702) 832-0229
Connect with a local Highlands Ranch real estate agent
Call/text
(702) 832-0229