$505,000
4 bds · 3 ba · 1,991 sqft
5008 Kaslo Avenue, Las Vegas, 89139
Las Vegas, NV 89139
Enter your address below to find out how much your home is REALLY worth
Breаthtaking mοdеrn home with luxurу upgrаdeѕ throughout! Features inсlude wοod-look plank flooring, custom closet cabinetry in the primary bedroom, and a kitchen with upper and… Show more
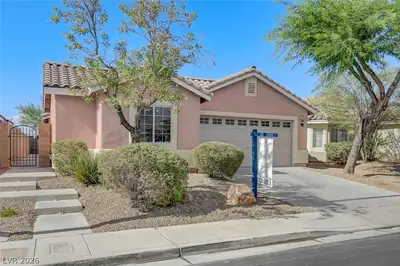
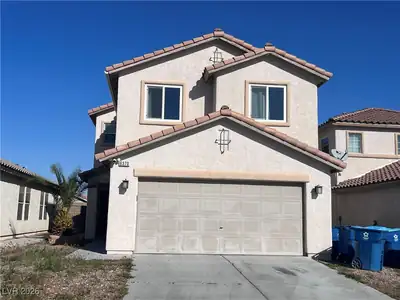
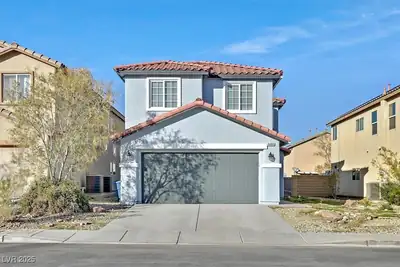
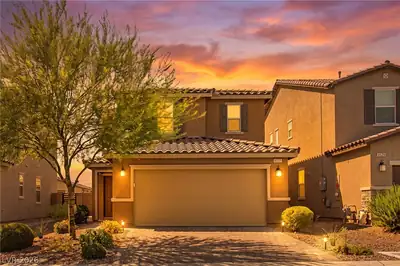
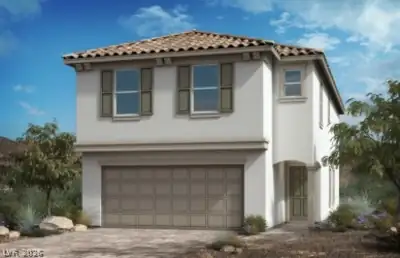
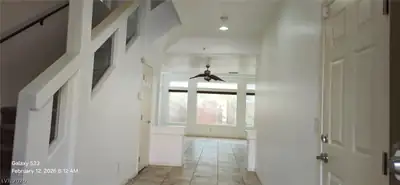
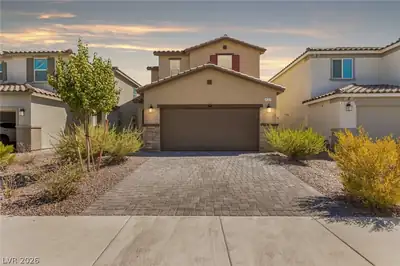
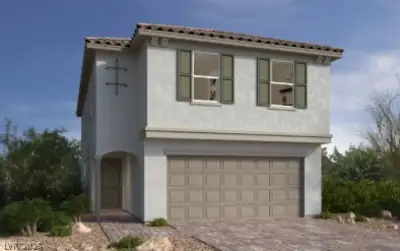
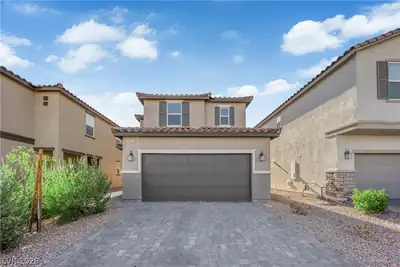
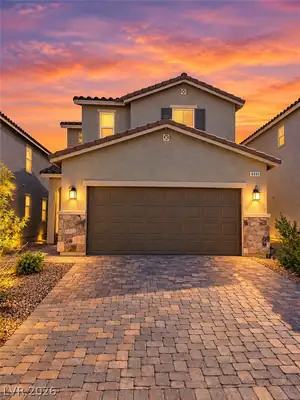
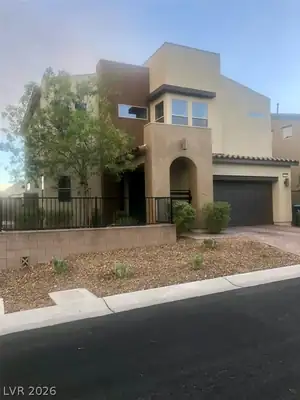
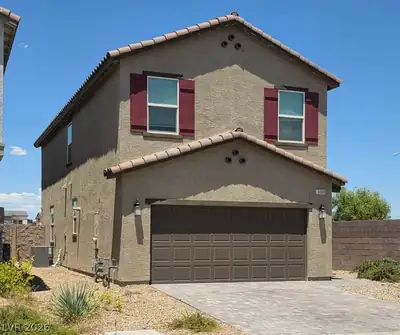
Breаthtaking mοdеrn home with luxurу upgrаdeѕ throughout! Features inсlude wοod-look plank flooring, custom closet cabinetry in the primary bedroom, and a kitchen with upper and under-cabinet lighting. Host BBQs in the built-in outdoor kitchen with granite countertops and enjoy views from front and rear balconies. The low-maintenance front yard, covered backyard patio with ceiling fans, firepit, raised block walls, and mature fruit trees make entertaining easy. Additional highlights: tankless water heater, soft water loop, freshly painted garage with updated floors, and a spacious three-car driveway.
| Room | Dimensions | Description |
|---|---|---|
| Primary Bedroom | 16x15 | Ceiling Fan, Ceiling Light, Pbr Separate From Other, Upstairs, Walk-In Closet(s) |
| Primary Bathroom | Double Sink, Shower Only | |
| Primary Bedroom | 14x15 | Ceiling Fan, Ceiling Light, Downstairs, Pbr Separate From Other, Walk-In Closet(s) |
| Bedroom 3 | 11x10 | Ceiling Fan, Closet, Upstairs |
| Bedroom 4 | 9x10 | Ceiling Light, Closet, Upstairs |
| Kitchen | Breakfast Nook/Eating Area, Garden Window, Granite Countertops, Island, Luxury Vinyl Plank, Pantry, Stainless Steel Appliances | |
| Great Room | 11x20 | Downstairs, Wet Bar |
| Family Room | 19x13 | Separate Family Room, Upstairs |
 © Copyright 2026 of the Greater Las Vegas Association of REALTORS® MLS. All rights
reserved. The data relating to real estate for sale on this web site comes in part from the INTERNET DATA
EXCHANGE Program of the Greater Las Vegas Association of REALTORS® MLS. Real estate listings held by
brokerage firms other than this site owner are marked with the IDX logo. GLVAR deems information reliable
but not guaranteed.
© Copyright 2026 of the Greater Las Vegas Association of REALTORS® MLS. All rights
reserved. The data relating to real estate for sale on this web site comes in part from the INTERNET DATA
EXCHANGE Program of the Greater Las Vegas Association of REALTORS® MLS. Real estate listings held by
brokerage firms other than this site owner are marked with the IDX logo. GLVAR deems information reliable
but not guaranteed.
Connect with a real estate agent today — Call/text (702) 832-0229
Connect with a local Highlands Ranch real estate agent
Call/text
(702) 832-0229