$399,900
4 bds · 3 ba · 2,249 sqft
3417 Conterra Park Avenue, North Las Vegas, 89081
Las Vegas, NV 89115
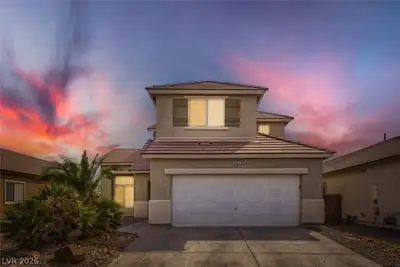
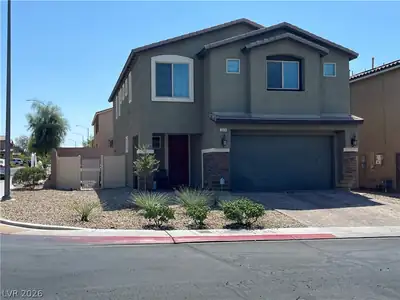
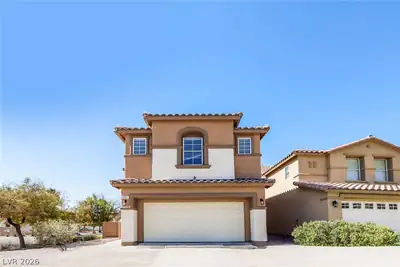
Great opportunity to own this beautiful home near the VA hospital, Amazon, and Freeway access. Featuring 2,222 square feet, this spacious home has 4 bedrooms, one downstairs and three… Show more
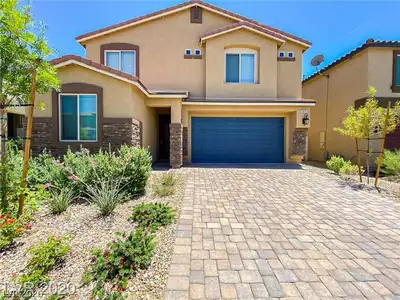
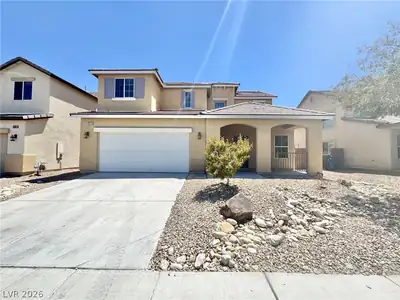
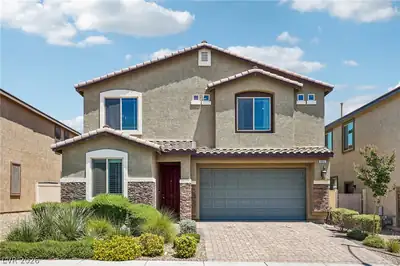
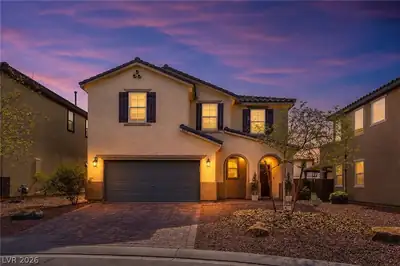
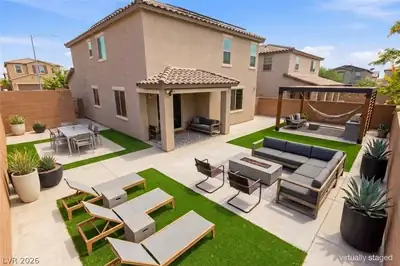
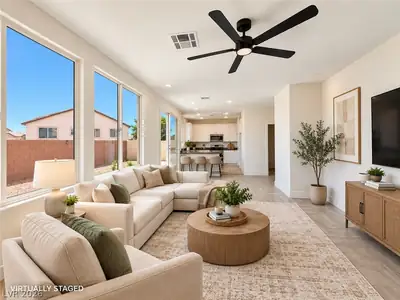
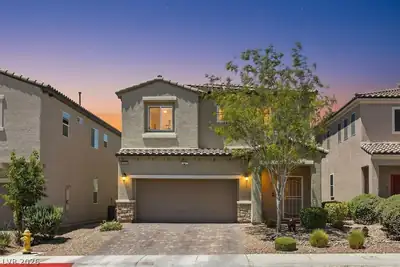
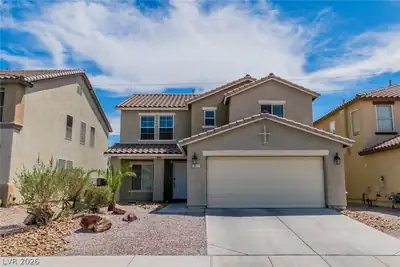
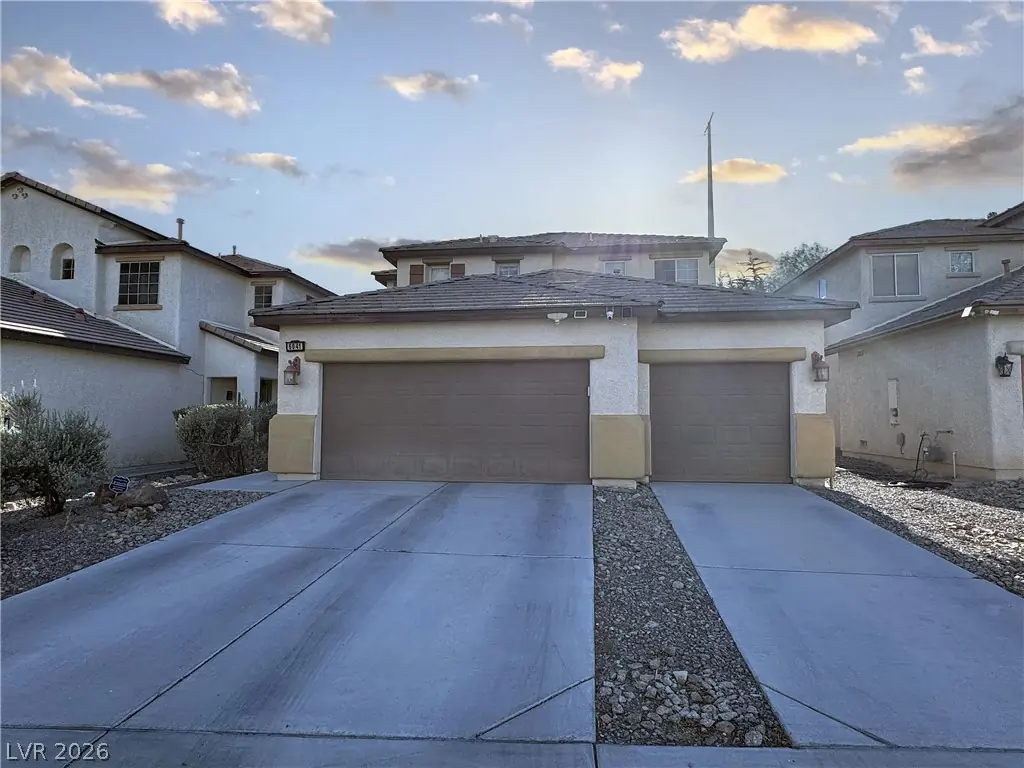
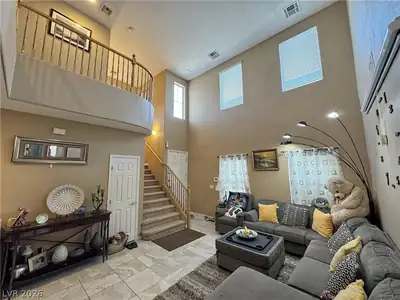
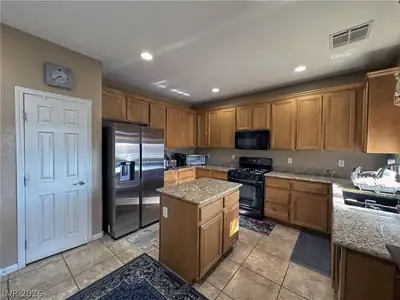
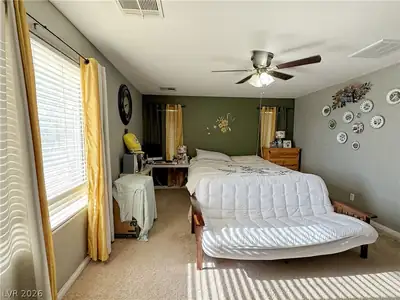
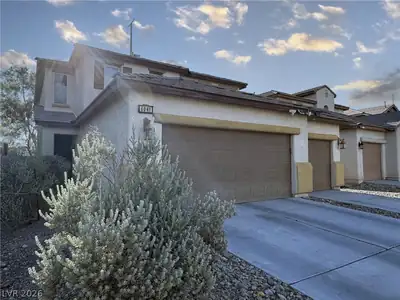
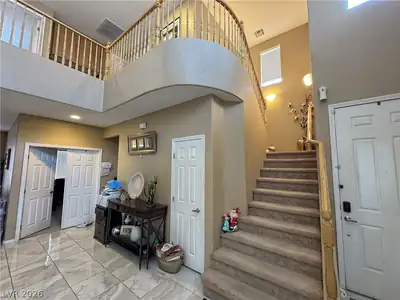
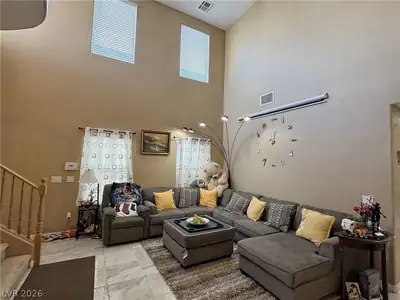
Great opportunity to own this beautiful home near the VA hospital, Amazon, and Freeway access. Featuring 2,222 square feet, this spacious home has 4 bedrooms, one downstairs and three upstairs, 3 bathrooms, separate living and family rooms , high ceilings, fireplace, tile flooring, ceiling fans, and so many upgrades! Gorgeous kitchen with extra cabinet space, granite counter tops, island with breakfast nook, undermount sink, garden window, recessed lighting, pantry, and all appliances included! Stunning staircase leading to the second story with great views of the open living room, large primary suite and bathroom with separate tub, shower, dual sinks, walk-in closet, and beautiful mountain views. Enjoy the benefits of energy savings with solar panels and dual pane windows. Large 3-car garage with epoxy flooring, and two separate driveways. Easy maintenance lot with covered patio and no rear neighbors. Community parks with seating and barbeque areas, trails, playgrounds, and basketball court. Conveniently located near shopping plazas, dining, schools, and freeway access.
| Room | Dimensions | Description |
|---|---|---|
| Primary Bedroom | 18x14 | Ceiling Fan, Ceiling Light, Closet, Custom Closet, Pbr Separate From Other, Upstairs, Walk-In Closet(s) |
| Primary Bathroom | Double Sink, Separate Shower, Separate Tub | |
| Bedroom 2 | 10x12 | Ceiling Fan, Ceiling Light, Closet, Downstairs, Walk-In Closet(s) |
| Bedroom 3 | 10x12 | Ceiling Fan, Ceiling Light, Closet, Upstairs |
| Bedroom 4 | 10x12 | Ceiling Fan, Ceiling Light, Closet, Upstairs |
| Living Room | 14x16 | Entry Foyer, Formal, Front |
| Family Room | 14x14 | Ceiling Fan, Downstairs, Separate Family Room |
| Dining Room | 12x14 | Dining Area, Formal Dining Room |
| Kitchen | Breakfast Bar/Counter, Breakfast Nook/Eating Area, Garden Window, Granite Countertops, Island, Lighting Recessed, Pantry, Tile Flooring |
 © Copyright 2026 of the Greater Las Vegas Association of REALTORS® MLS. All rights
reserved. The data relating to real estate for sale on this web site comes in part from the INTERNET DATA
EXCHANGE Program of the Greater Las Vegas Association of REALTORS® MLS. Real estate listings held by
brokerage firms other than this site owner are marked with the IDX logo. GLVAR deems information reliable
but not guaranteed.
© Copyright 2026 of the Greater Las Vegas Association of REALTORS® MLS. All rights
reserved. The data relating to real estate for sale on this web site comes in part from the INTERNET DATA
EXCHANGE Program of the Greater Las Vegas Association of REALTORS® MLS. Real estate listings held by
brokerage firms other than this site owner are marked with the IDX logo. GLVAR deems information reliable
but not guaranteed.
Connect with a real estate agent today — Call/text (702) 832-0229