$599,900
5 bds · 4 ba · 3,005 sqft
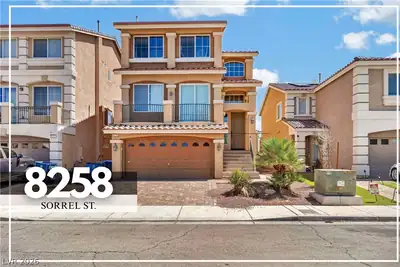
8258 Sorrel Street, Las Vegas, 89139
Las Vegas, NV 89139
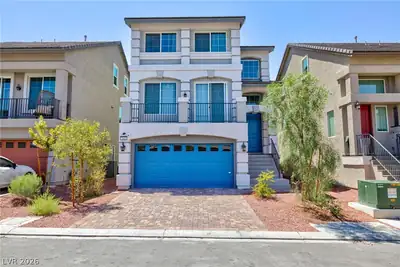
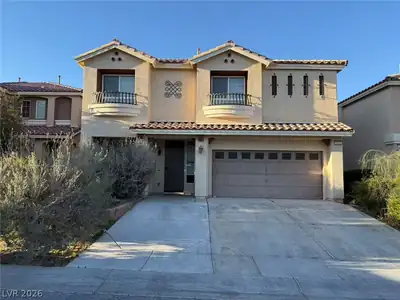
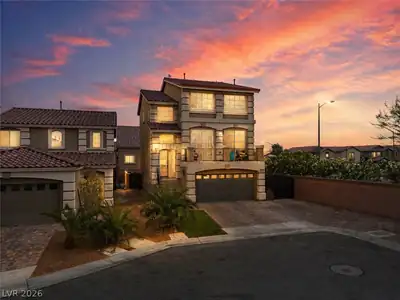
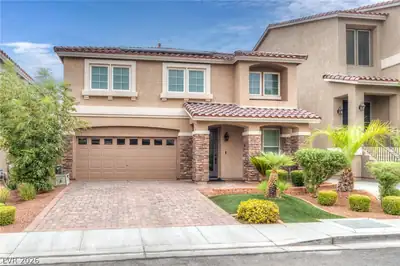
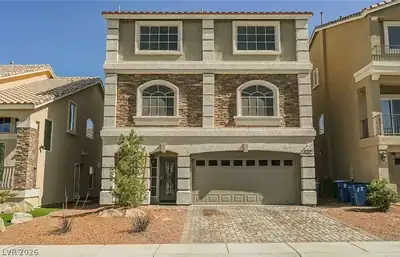
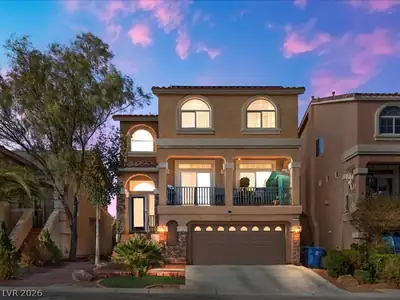
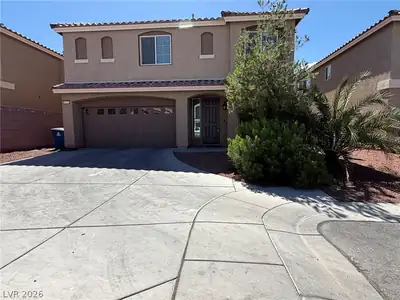
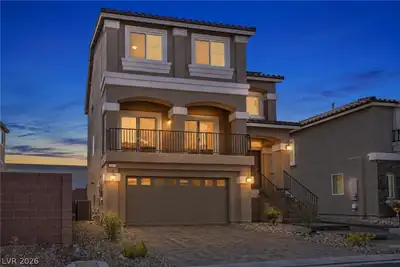
Welcome to this well-maintained 3-story home in Southwest Las Vegas! This inviting residence features granite countertops, elegant wood shutters throughout, and a thoughtfully designed… Show more
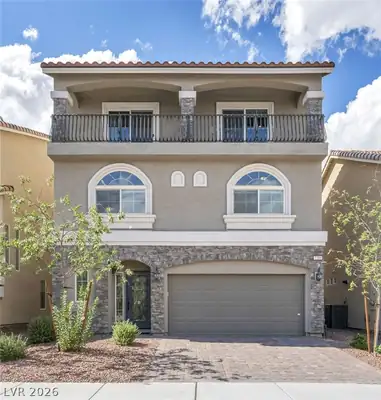
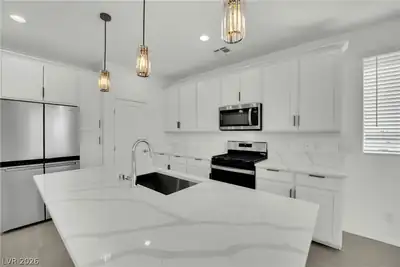
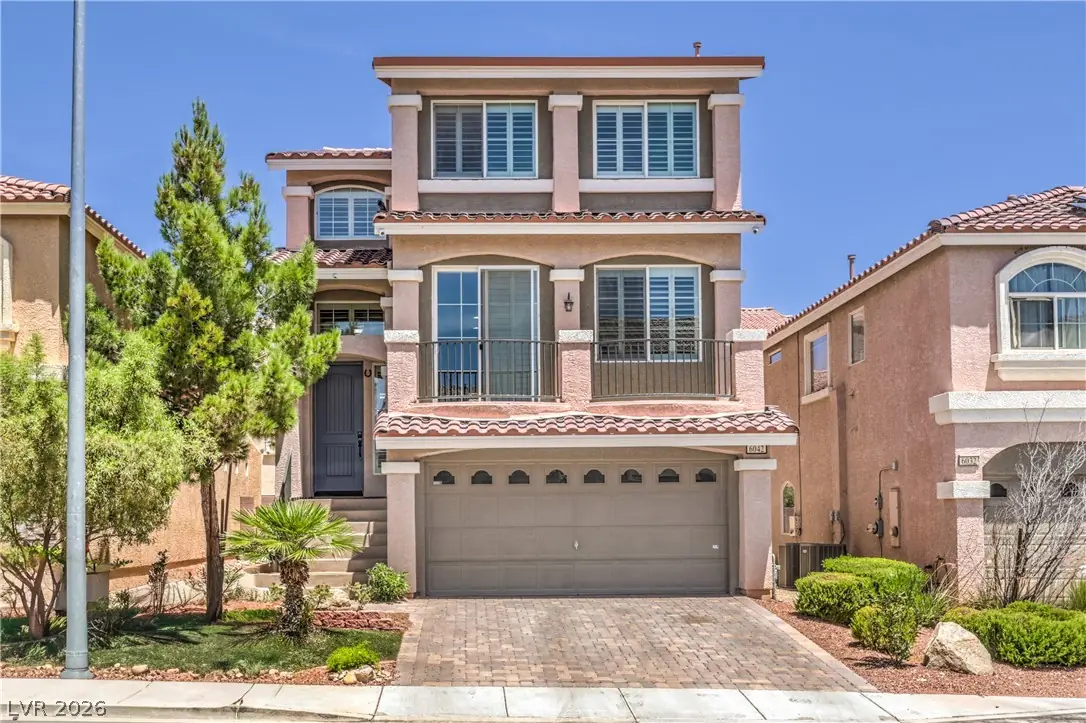
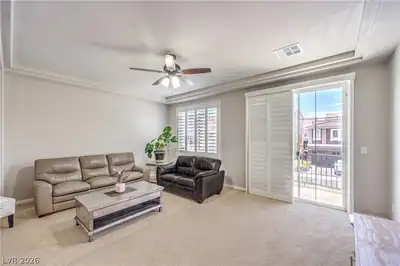
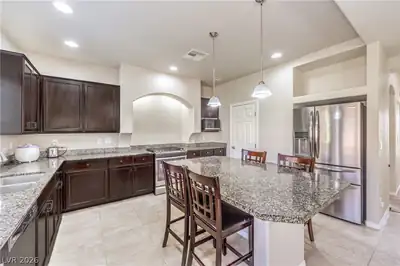
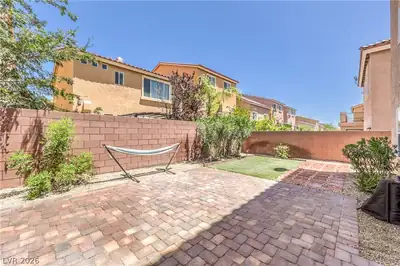
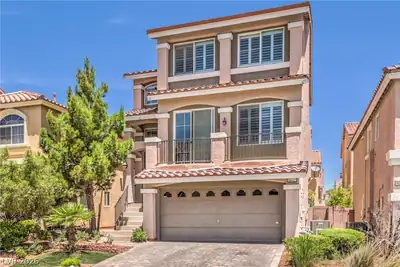
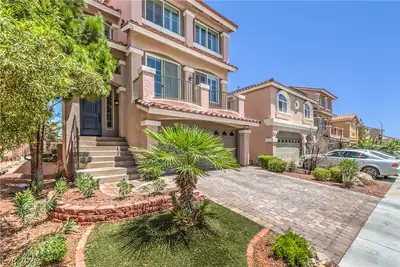
Welcome to this well-maintained 3-story home in Southwest Las Vegas! This inviting residence features granite countertops, elegant wood shutters throughout, and a thoughtfully designed floor plan. The first floor includes a private bedroom with a full bathroom and an adjacent den, offering flexible space for guests, a home office, or other needs. Upstairs, you'll find comfortable living areas filled with natural light and a functional layout designed for everyday living. Step outside to a fully finished backyard, perfect for relaxing, entertaining, or enjoying low-maintenance outdoor living. Conveniently located near shopping, dining, parks, and easy freeway access, this home offers both comfort and convenience.
| Room | Dimensions | Description |
|---|---|---|
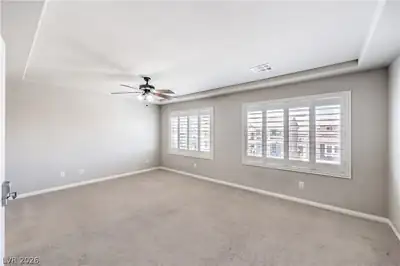
| Primary Bedroom | 20X15 | Pbr Separate From Other, Upstairs, Walk-In Closet(s) |
| Bedroom 2 | 12x13 | Ceiling Light, Closet |
| Bedroom 3 | 12x13 | Ceiling Light, Closet |
| Bedroom 4 | 12x13 | Ceiling Light, Closet |
| Dining Room | 10x9 | Dining Area, Family Room/Dining Combo, Formal Dining Room |
| Kitchen | Breakfast Bar/Counter, Granite Countertops, Island, Pantry | |
| Primary Bedroom | 18x15 | 2 Pbr's, Bedroom With Bath Downstairs |
 © Copyright 2026 of the Greater Las Vegas Association of REALTORS® MLS. All rights
reserved. The data relating to real estate for sale on this web site comes in part from the INTERNET DATA
EXCHANGE Program of the Greater Las Vegas Association of REALTORS® MLS. Real estate listings held by
brokerage firms other than this site owner are marked with the IDX logo. GLVAR deems information reliable
but not guaranteed.
© Copyright 2026 of the Greater Las Vegas Association of REALTORS® MLS. All rights
reserved. The data relating to real estate for sale on this web site comes in part from the INTERNET DATA
EXCHANGE Program of the Greater Las Vegas Association of REALTORS® MLS. Real estate listings held by
brokerage firms other than this site owner are marked with the IDX logo. GLVAR deems information reliable
but not guaranteed.
Connect with a real estate agent today — Call/text (702) 832-0229