$950,000
5 bds · 5 ba · 4,861 sqft
7140 Sudley Court, Las Vegas, 89131
Las Vegas, NV 89131
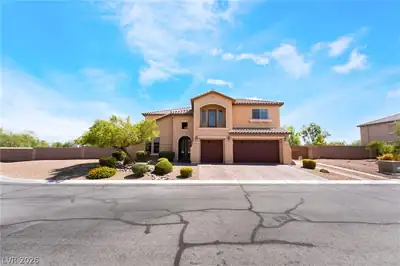
Discover unparalleled space and flexibility within this impressive residence, nestled on a tranquil cul-de-sac in a distinguished gated Northwest community. A welcoming front porch… Show more
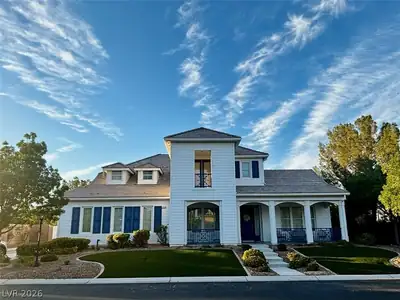
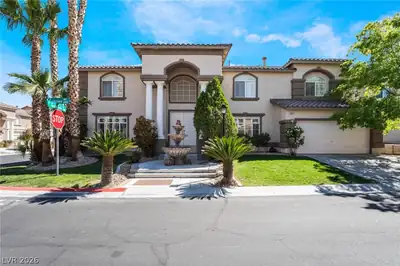
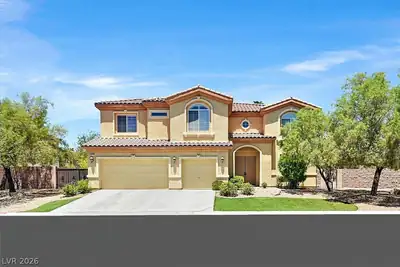
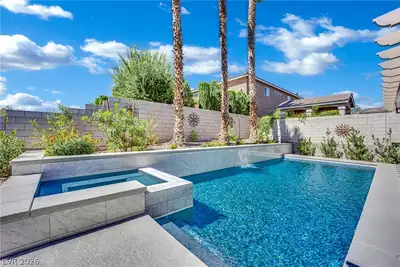
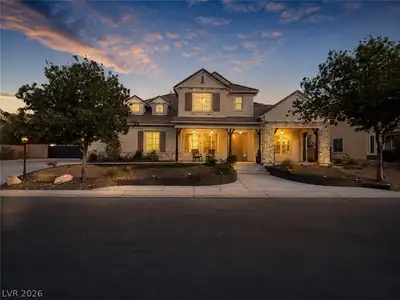
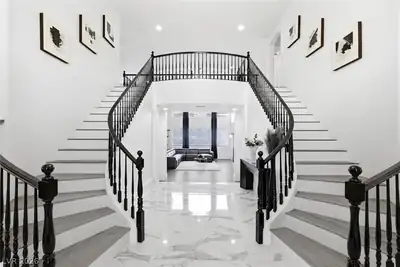
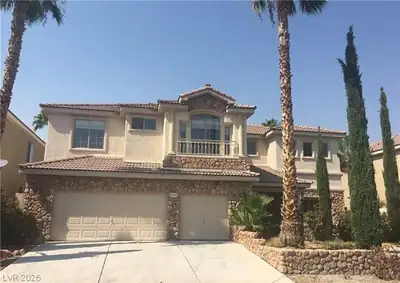
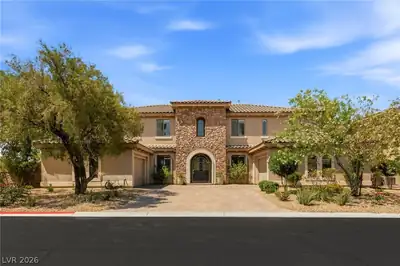
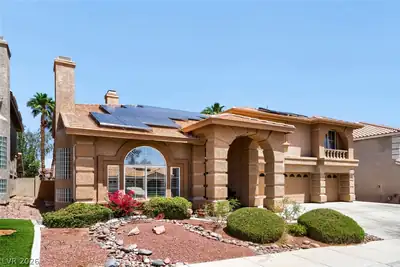
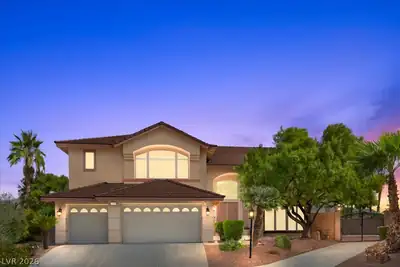
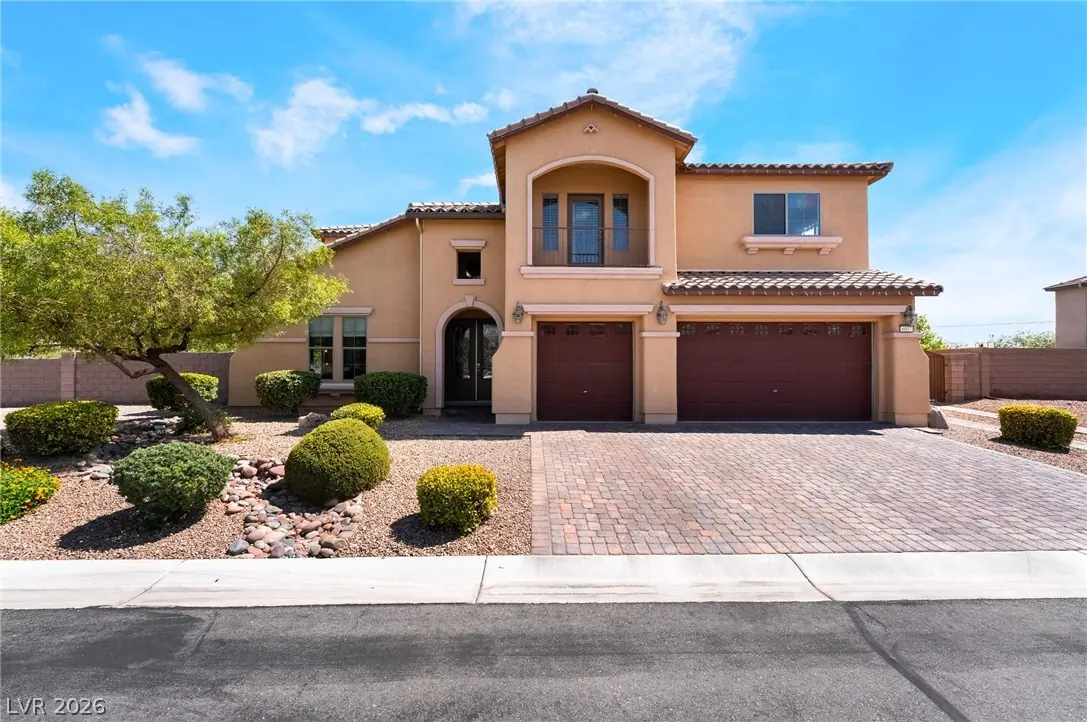
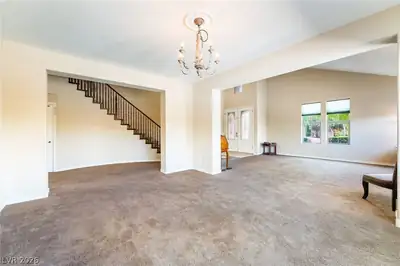
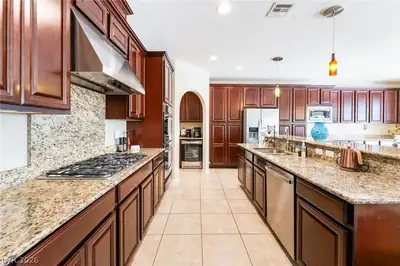
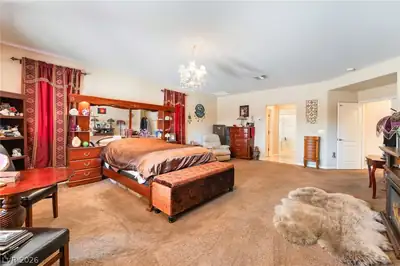
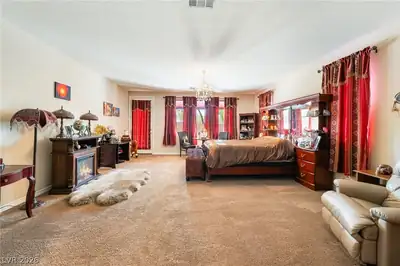
Discover unparalleled space and flexibility within this impressive residence, nestled on a tranquil cul-de-sac in a distinguished gated Northwest community. A welcoming front porch introduces a dramatic entry, highlighted by a sweeping staircase that sets the tone for 5,212 square feet of meticulously designed living space. This home masterfully blends everyday comfort with exceptional entertaining possibilities, offering six generously sized bedrooms, four full baths, and a convenient powder room. Unique to this property are two primary suites, providing versatile living arrangements with one located upstairs and another downstairs. Separate living and family rooms ensure ample gathering areas, with the living room boasting a vaulted ceiling for an added sense of grandeur. The expansive upstairs loft provides additional flexible space and opens to a rear balcony, offering serene views of the private backyard. A well-appointed kitchen and butler's pantry cater to culinary needs and entertaining with ease. The exterior is an entertainer's dream, situated on a .42-acre lot featuring a substantial covered patio, an outdoor barbecue area, an expansive yard, and practical gated RV parking. Whether hosting large gatherings, unwinding on the balcony, or enjoying the privacy of the oversized yard, this property delivers a rare combination of space, versatility, and an exceptional lifestyle. Enhanced with modern conveniences like a microwave and wine fridge, along with interior features such as a wired alarm system and fireplace are designed for contemporary living. The outdoor appeal is further elevated by additional exterior features including back yard access, a covered patio, a porch, a private yard, and RV hookups, all contributing to an exceptional living experience in Las Vegas.
| Room | Dimensions | Description |
|---|---|---|
| Primary Bedroom | 18x23 | Bedroom With Bath Downstairs, Ceiling Fan, Pbr Separate From Other, Walk-In Closet(s) |
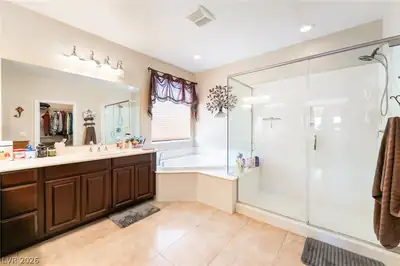
| Primary Bathroom | Double Sink, Separate Shower, Separate Tub | |
| Bedroom 2 | 20x16 | Ceiling Light, Closet, Custom Closet, TV/ Cable, Upstairs, With Bath |
| Bedroom 3 | 14x14 | Ceiling Light, Telephone Jack, TV/ Cable, Upstairs |
| Bedroom 4 | 16x14 | Ceiling Light, Closet, Telephone Jack, TV/ Cable, Upstairs, With Bath |
| Bedroom 5 | 16x14 | Ceiling Light, Closet, Telephone Jack, TV/ Cable, Upstairs, With Bath |
| Kitchen | Breakfast Bar/Counter, Breakfast Nook/Eating Area, Butler Pantry, Custom Cabinets, Granite Countertops, Pantry, Saltillo Tile Countertops, Stainless Steel Appliances | |
| Dining Room | 12x15 | Dining Area, Formal Dining Room, Living Room/Dining Combo |
| Living Room | 18x18 | Entry Foyer, Formal, Front, Vaulted Ceiling |
| Family Room | 20x17 | Downstairs, Separate Family Room |
| Loft | 22x18 | Other |
 © Copyright 2026 of the Greater Las Vegas Association of REALTORS® MLS. All rights
reserved. The data relating to real estate for sale on this web site comes in part from the INTERNET DATA
EXCHANGE Program of the Greater Las Vegas Association of REALTORS® MLS. Real estate listings held by
brokerage firms other than this site owner are marked with the IDX logo. GLVAR deems information reliable
but not guaranteed.
© Copyright 2026 of the Greater Las Vegas Association of REALTORS® MLS. All rights
reserved. The data relating to real estate for sale on this web site comes in part from the INTERNET DATA
EXCHANGE Program of the Greater Las Vegas Association of REALTORS® MLS. Real estate listings held by
brokerage firms other than this site owner are marked with the IDX logo. GLVAR deems information reliable
but not guaranteed.
Connect with a real estate agent today — Call/text (702) 832-0229