$275,000
3 bds · 2 ba · 1,027 sqft
5178 Paradise Skies Avenue, Las Vegas, 89156
Las Vegas, NV 89156
Discover an exceptional opportunity in Las Vegas, where a meticulously maintained manufactured home offers comfortable living with remarkable outdoor spaces. This charming residence… Show more
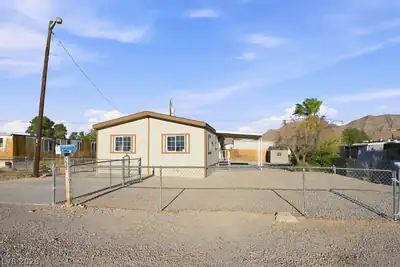
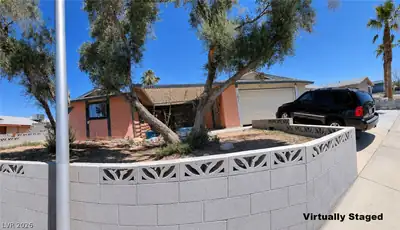

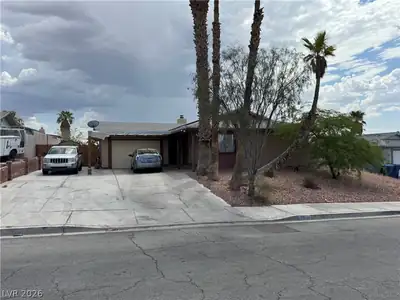
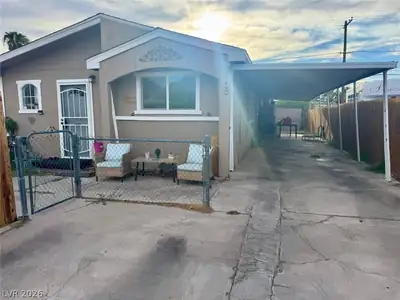
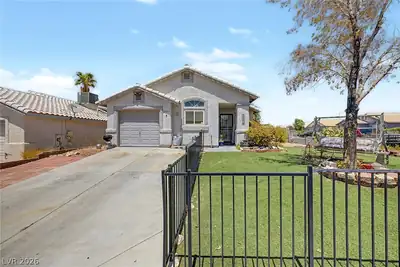
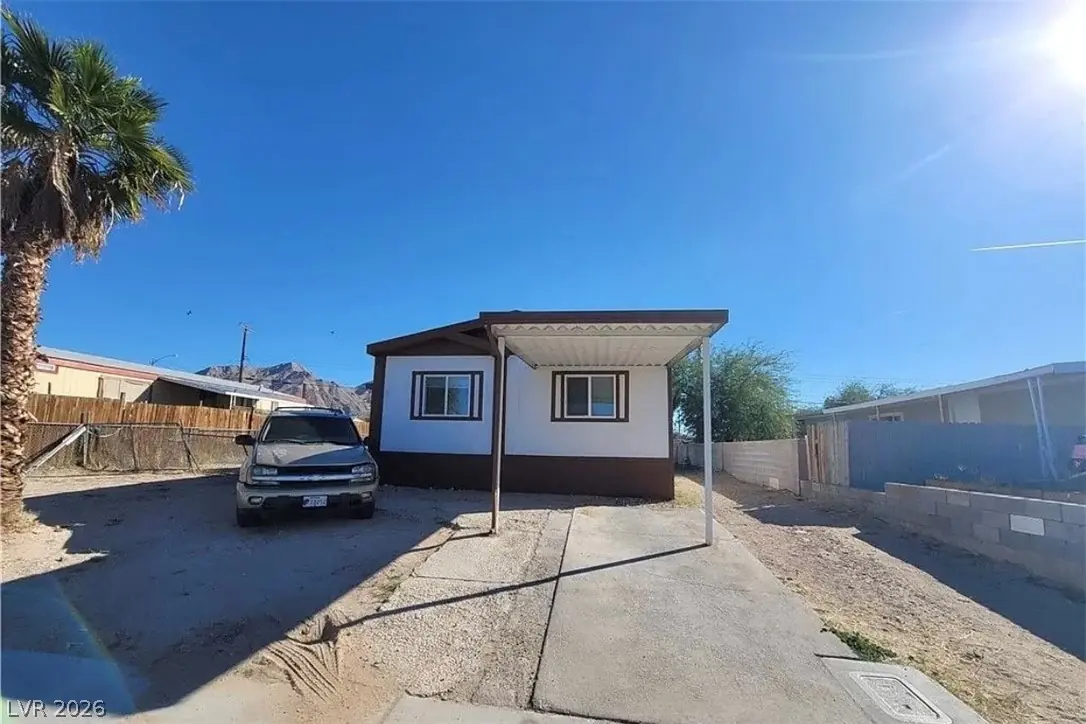
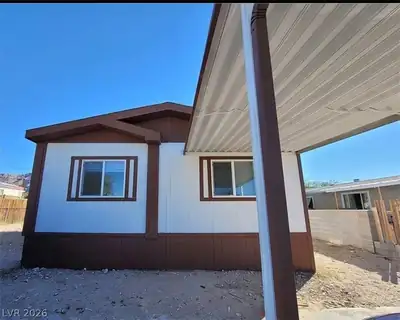
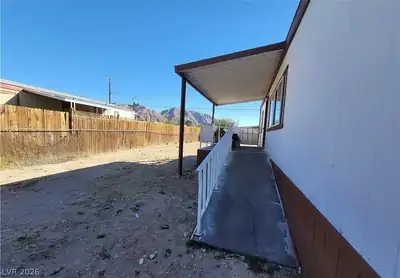
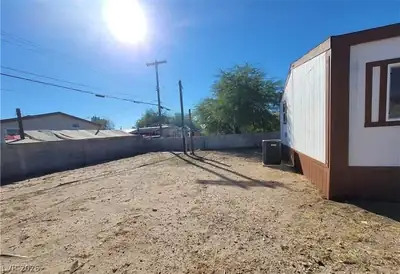
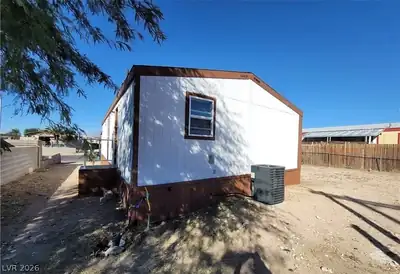
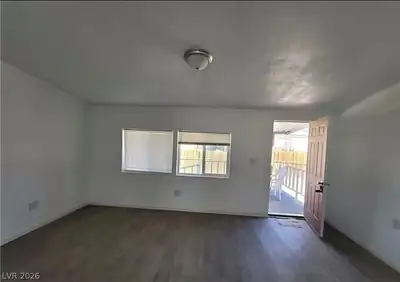
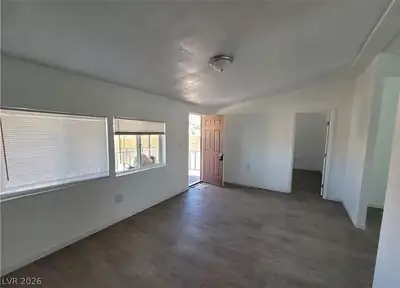
Discover an exceptional opportunity in Las Vegas, where a meticulously maintained manufactured home offers comfortable living with remarkable outdoor spaces. This charming residence provides a serene retreat, perfectly balancing modern convenience with a relaxed lifestyle. The thoughtfully designed layout maximizes every square foot, creating an inviting atmosphere ideal for both daily living and entertaining. The home features three well-appointed bedrooms and two full bathrooms, all situated on a single story for effortless accessibility. Inside, the inclusion of blinds throughout ensures privacy and light control. The property truly shines outdoors with a private yard, offering ample space for gardening, recreation, or simply unwinding in the Las Vegas sunshine. A welcoming porch invites relaxation, while steps and rails provide convenient access. This harmonious blend of indoor comfort and outdoor allure creates a truly special living experience, all within a vibrant community setting.
| Room | Dimensions | Description |
|---|---|---|
| Living Room | 12x15 | Front |
| Dining Room | 9x9 | Dining Area |
| Kitchen | Man Made Woodor Laminate Flooring | |
| Primary Bedroom | 12x12 | Closet |
| Primary Bathroom | Separate Tub | |
| Bedroom 2 | 10x10 | Closet |
| Bedroom 3 | 10x10 | Closet |
 © Copyright 2026 of the Greater Las Vegas Association of REALTORS® MLS. All rights
reserved. The data relating to real estate for sale on this web site comes in part from the INTERNET DATA
EXCHANGE Program of the Greater Las Vegas Association of REALTORS® MLS. Real estate listings held by
brokerage firms other than this site owner are marked with the IDX logo. GLVAR deems information reliable
but not guaranteed.
© Copyright 2026 of the Greater Las Vegas Association of REALTORS® MLS. All rights
reserved. The data relating to real estate for sale on this web site comes in part from the INTERNET DATA
EXCHANGE Program of the Greater Las Vegas Association of REALTORS® MLS. Real estate listings held by
brokerage firms other than this site owner are marked with the IDX logo. GLVAR deems information reliable
but not guaranteed.
Connect with a real estate agent today — Call/text (702) 832-0229