$869,750
4 bds · 3 ba · 2,387 sqft
1193 Cloudbreak Cove Drive, Las Vegas, 89138
Las Vegas, NV 89138
Enter your address below to find out how much your home is REALLY worth
12-FOOT STACKING SLIDER! PUTTING GREEN! CITY VIEWS! TESLA CHARGER! Just a few things that set this beautiful Lilac floor plan apart! Thoughtfully upgraded and meticulously maintained, this… Show more
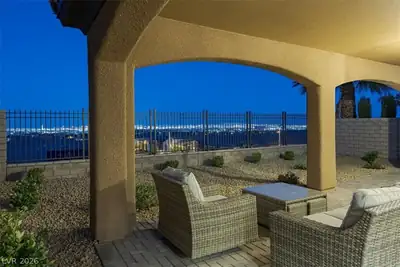
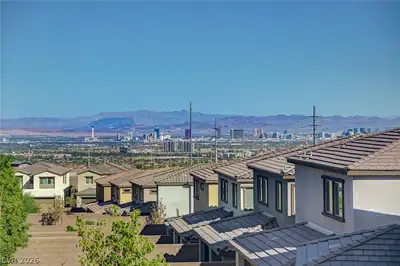
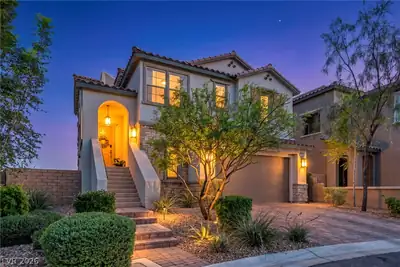
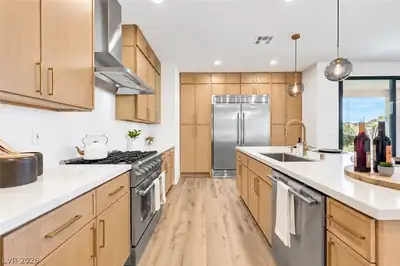
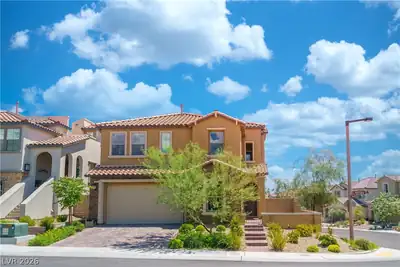
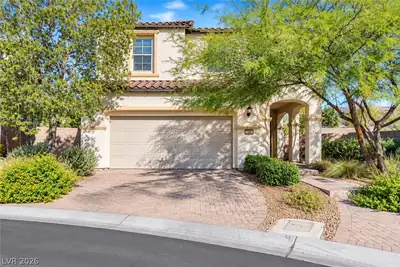
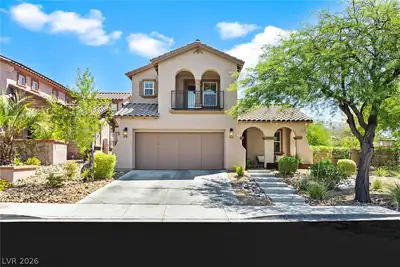
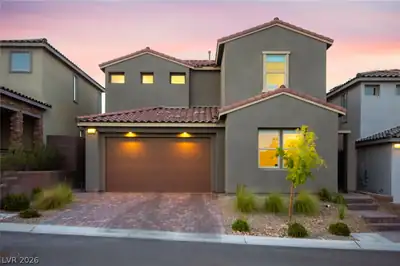
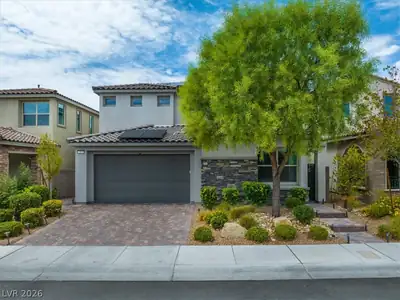
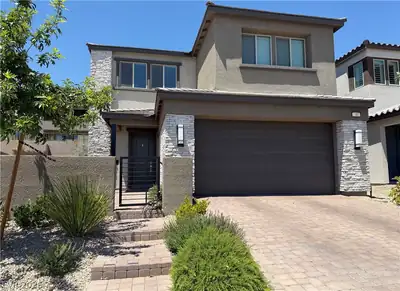
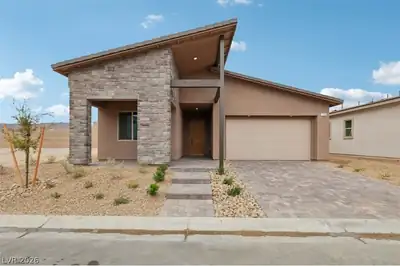
12-FOOT STACKING SLIDER! PUTTING GREEN! CITY VIEWS! TESLA CHARGER! Just a few things that set this beautiful Lilac floor plan apart! Thoughtfully upgraded and meticulously maintained, this Savannah home features soaring vaulted ceilings, an open concept design, and a spacious kitchen with quartz countertops, a large center island, ample cabinetry, and direct sightlines into the dining and great room. The impressive 12-foot stacking sliding glass door creates seamless indoor/outdoor living, opening to a maintenance free backyard complete with artificial turf and a private putting green. Tucked away for privacy, the spacious primary suite offers a spa-inspired bath with dual vanities, a super shower with two shower heads, and a large walk-in closet. Even everyday chores feel elevated in the charming gingham-accented laundry room, adding a touch of designer character. Complete with tile flooring throughout the main living areas, a finished 3-car garage featuring a Tesla Wall Connector, and a prime location within the gated Savannah community, this home checks all the boxes. Located just minutes from Downtown Summerlin, Red Rock Canyon, premier shopping, dining, and parks, this home truly offers the best of Summerlin living!
| Room | Dimensions | Description |
|---|---|---|
| Primary Bedroom | 20x19 | Ceiling Fan, Ceiling Light, Walk-In Closet(s) |
| Primary Bathroom | 16x10 | Double Sink, Shower Only |
| Bedroom 2 | 12x11 | Ceiling Fan, Closet |
| Bedroom 3 | 12x11 | Ceiling Fan, Closet |
| Bedroom 4 | 12x11 | Ceiling Fan, Closet |
| Dining Room | 18x11 | Dining Area |
| Kitchen | 18x14 | Island, Quartz Countertops, Tile Flooring, Walk-in Pantry |
| Great Room | 20x17 | Downstairs |
 © Copyright 2026 of the Greater Las Vegas Association of REALTORS® MLS. All rights
reserved. The data relating to real estate for sale on this web site comes in part from the INTERNET DATA
EXCHANGE Program of the Greater Las Vegas Association of REALTORS® MLS. Real estate listings held by
brokerage firms other than this site owner are marked with the IDX logo. GLVAR deems information reliable
but not guaranteed.
© Copyright 2026 of the Greater Las Vegas Association of REALTORS® MLS. All rights
reserved. The data relating to real estate for sale on this web site comes in part from the INTERNET DATA
EXCHANGE Program of the Greater Las Vegas Association of REALTORS® MLS. Real estate listings held by
brokerage firms other than this site owner are marked with the IDX logo. GLVAR deems information reliable
but not guaranteed.
Connect with a real estate agent today — Call/text (702) 832-0229
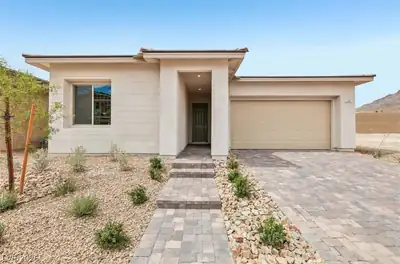
Savannah at Redpoint by Taylor Morrison is a new single-story Summerlin Community. It will be priced from the mid $500ks.
Read about Savannah Community.Connect with a local Savannah real estate agent
Call/text
(702) 832-0229