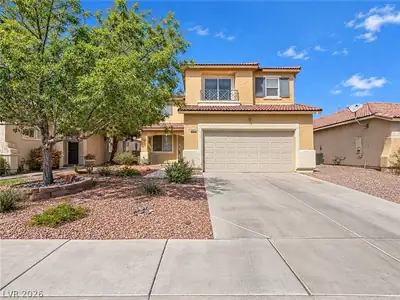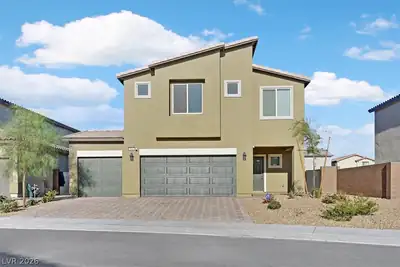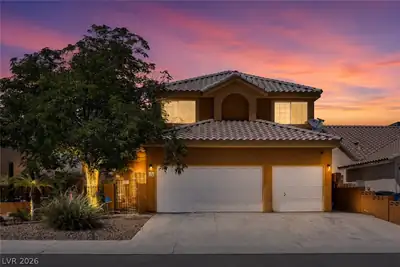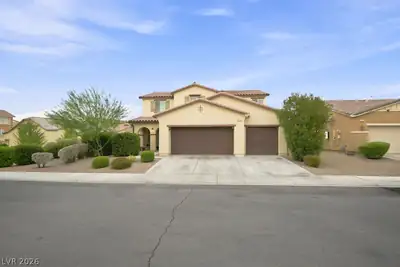
$499,900
4 bds · 3 ba · 2,518 sqft
6717 Gallowgate Court, North Las Vegas, 89084
North Las Vegas, NV 89031
Enter your address below to find out how much your home is REALLY worth
SPΑRKLΙΝG POOL & ЅPΑ, TΗEATER ROOM, FRΕSΗ UPDATES, MASSIVE VAULTED CEILINGS - This beautifully refreshed two-story home in the desirable Eldorado community is ready for its next chapter!… Show more
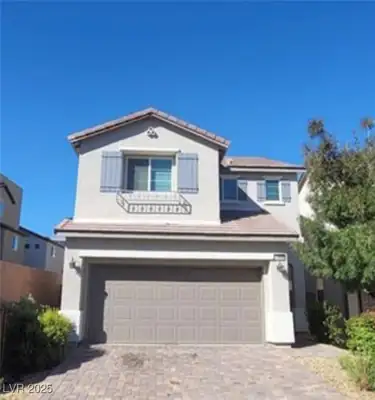
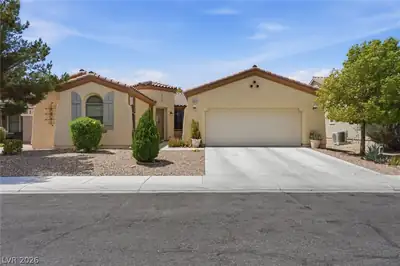
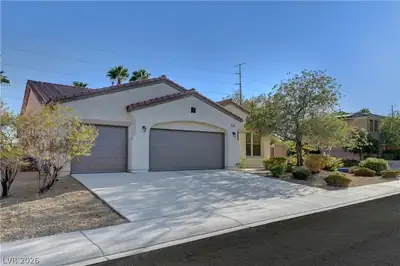
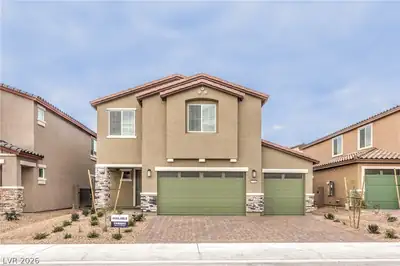
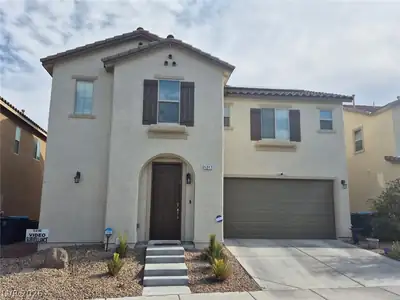
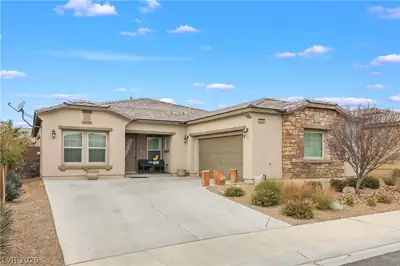
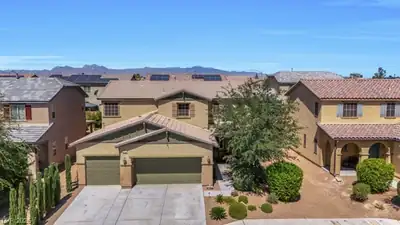
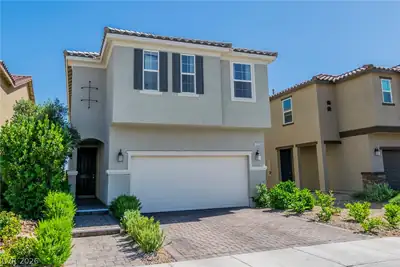
SPΑRKLΙΝG POOL & ЅPΑ, TΗEATER ROOM, FRΕSΗ UPDATES, MASSIVE VAULTED CEILINGS - This beautifully refreshed two-story home in the desirable Eldorado community is ready for its next chapter! Step inside to soaring vaulted ceilings and an abundance of natural light that create an open, airy feel from the moment you walk through the front door. Thoughtful updates include brand new interior paint and brand new carpet throughout, making this home ready for its new owner. The functional floor plan features 4 bedrooms, 3 full bathrooms, multiple living spaces, and a dedicated theater/media room that's perfect for movie nights, gaming, watching the big game, or as a 5th bedroom. Out back, enjoy your own private retreat with a sparkling pool and relaxing spa, with an expansive lot featuring mature landscaping and tree coverage. Conveniently located near parks, shopping, dining, and freeway access, this home combines space, comfort, and lifestyle in one of North Las Vegas' most established neighborhoods.
| Room | Dimensions | Description |
|---|---|---|
| Primary Bedroom | 17x14 | Ceiling Fan, Upstairs, Walk-In Closet(s) |
| Primary Bathroom | 10x10 | Double Sink, Separate Shower, Separate Tub |
| Bedroom 2 | 11x10 | Ceiling Fan, Closet |
| Bedroom 3 | 10x10 | Ceiling Fan, Closet, Upstairs |
| Bedroom 4 | 10x10 | Ceiling Fan, Closet, Upstairs |
| Media Room | 17x13 | Upstairs |
| Dining Room | 13x12 | Living Room/Dining Combo |
| Family Room | 17x13 | None |
| Kitchen | Island, Pantry, Tile Countertops, Tile Flooring | |
| Living Room | 17x13 | Front |


 © Copyright 2026 of the Greater Las Vegas Association of REALTORS® MLS. All rights
reserved. The data relating to real estate for sale on this web site comes in part from the INTERNET DATA
EXCHANGE Program of the Greater Las Vegas Association of REALTORS® MLS. Real estate listings held by
brokerage firms other than this site owner are marked with the IDX logo. GLVAR deems information reliable
but not guaranteed.
© Copyright 2026 of the Greater Las Vegas Association of REALTORS® MLS. All rights
reserved. The data relating to real estate for sale on this web site comes in part from the INTERNET DATA
EXCHANGE Program of the Greater Las Vegas Association of REALTORS® MLS. Real estate listings held by
brokerage firms other than this site owner are marked with the IDX logo. GLVAR deems information reliable
but not guaranteed.
Connect with a real estate agent today — Call/text (702) 832-0229