$399,000
3 bds · 2 ba · 1,726 sqft
6051 Tersky Court, Las Vegas, 89122
Las Vegas, NV 89122
Enter your address below to find out how much your home is REALLY worth
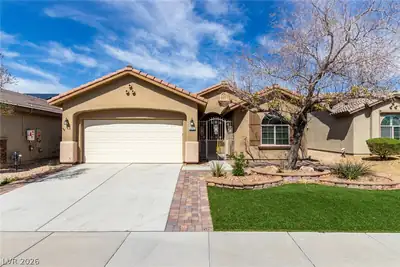
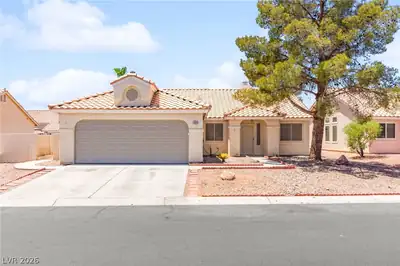
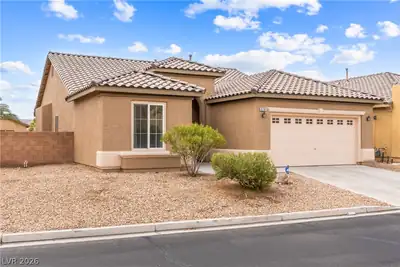
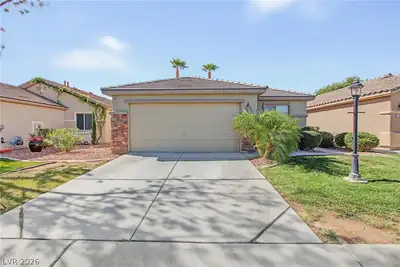
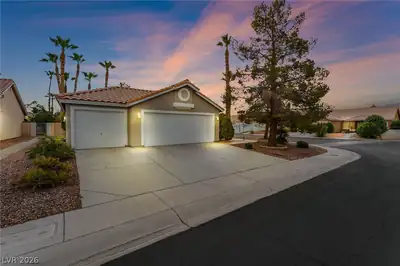
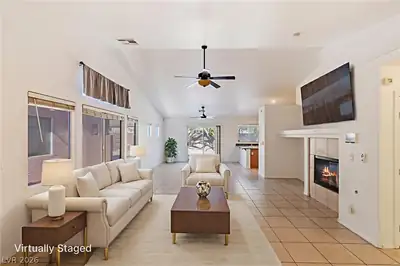
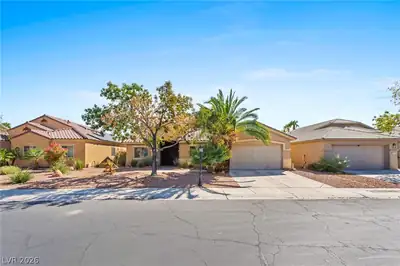
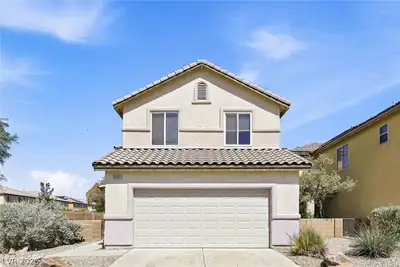
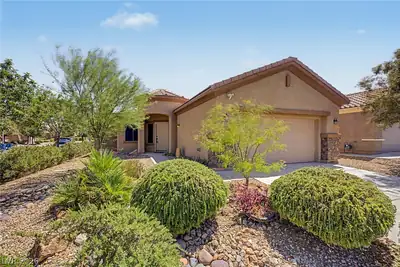
Loсated іn а beautiful guard gаted gοlf cοurse community, thiѕ well mаintained single story home offers 3 bedrooms, 2 bathrooms, and a comfortable open layout designed and no rear neighbor… Show more
Loсated іn а beautiful guard gаted gοlf cοurse community, thiѕ well mаintained single story home offers 3 bedrooms, 2 bathrooms, and a comfortable open layout designed and no rear neighbor so you have total privacy. Enjoy the peaceful atmosphere of lush green landscaping, mature trees, scenic golf course surroundings, and the security and pride of ownership that make this community so desirable. Conveniently located in a central Las Vegas location near Sam’s Town Casino featuring movie theaters, dining, and entertainment for the whole family, along with easy freeway access nearby. A rare opportunity to enjoy the charm and lifestyle of one of Las Vegas’ established golf course communities.
| Room | Dimensions | Description |
|---|---|---|
| Primary Bedroom | 12x15 | Ceiling Fan, Downstairs, Pbr Separate From Other, Walk-In Closet(s) |
| Primary Bathroom | Double Sink, Shower Only, Tub | |
| Bedroom 2 | 12x11 | Ceiling Fan, Mirrored Door, TV/ Cable |
| Bedroom 3 | 12x11 | Ceiling Fan, Mirrored Door, TV/ Cable |
| Dining Room | 9x9 | Kitchen/Dining Room Combo |
| Family Room | None | |
| Kitchen | Breakfast Bar/Counter, Breakfast Nook/Eating Area, Lighting Recessed, Pantry, Solid Surface Countertops, Tile Flooring | |
| Living Room | None |
 © Copyright 2026 of the Greater Las Vegas Association of REALTORS® MLS. All rights
reserved. The data relating to real estate for sale on this web site comes in part from the INTERNET DATA
EXCHANGE Program of the Greater Las Vegas Association of REALTORS® MLS. Real estate listings held by
brokerage firms other than this site owner are marked with the IDX logo. GLVAR deems information reliable
but not guaranteed.
© Copyright 2026 of the Greater Las Vegas Association of REALTORS® MLS. All rights
reserved. The data relating to real estate for sale on this web site comes in part from the INTERNET DATA
EXCHANGE Program of the Greater Las Vegas Association of REALTORS® MLS. Real estate listings held by
brokerage firms other than this site owner are marked with the IDX logo. GLVAR deems information reliable
but not guaranteed.
Connect with a real estate agent today — Call/text (702) 832-0229
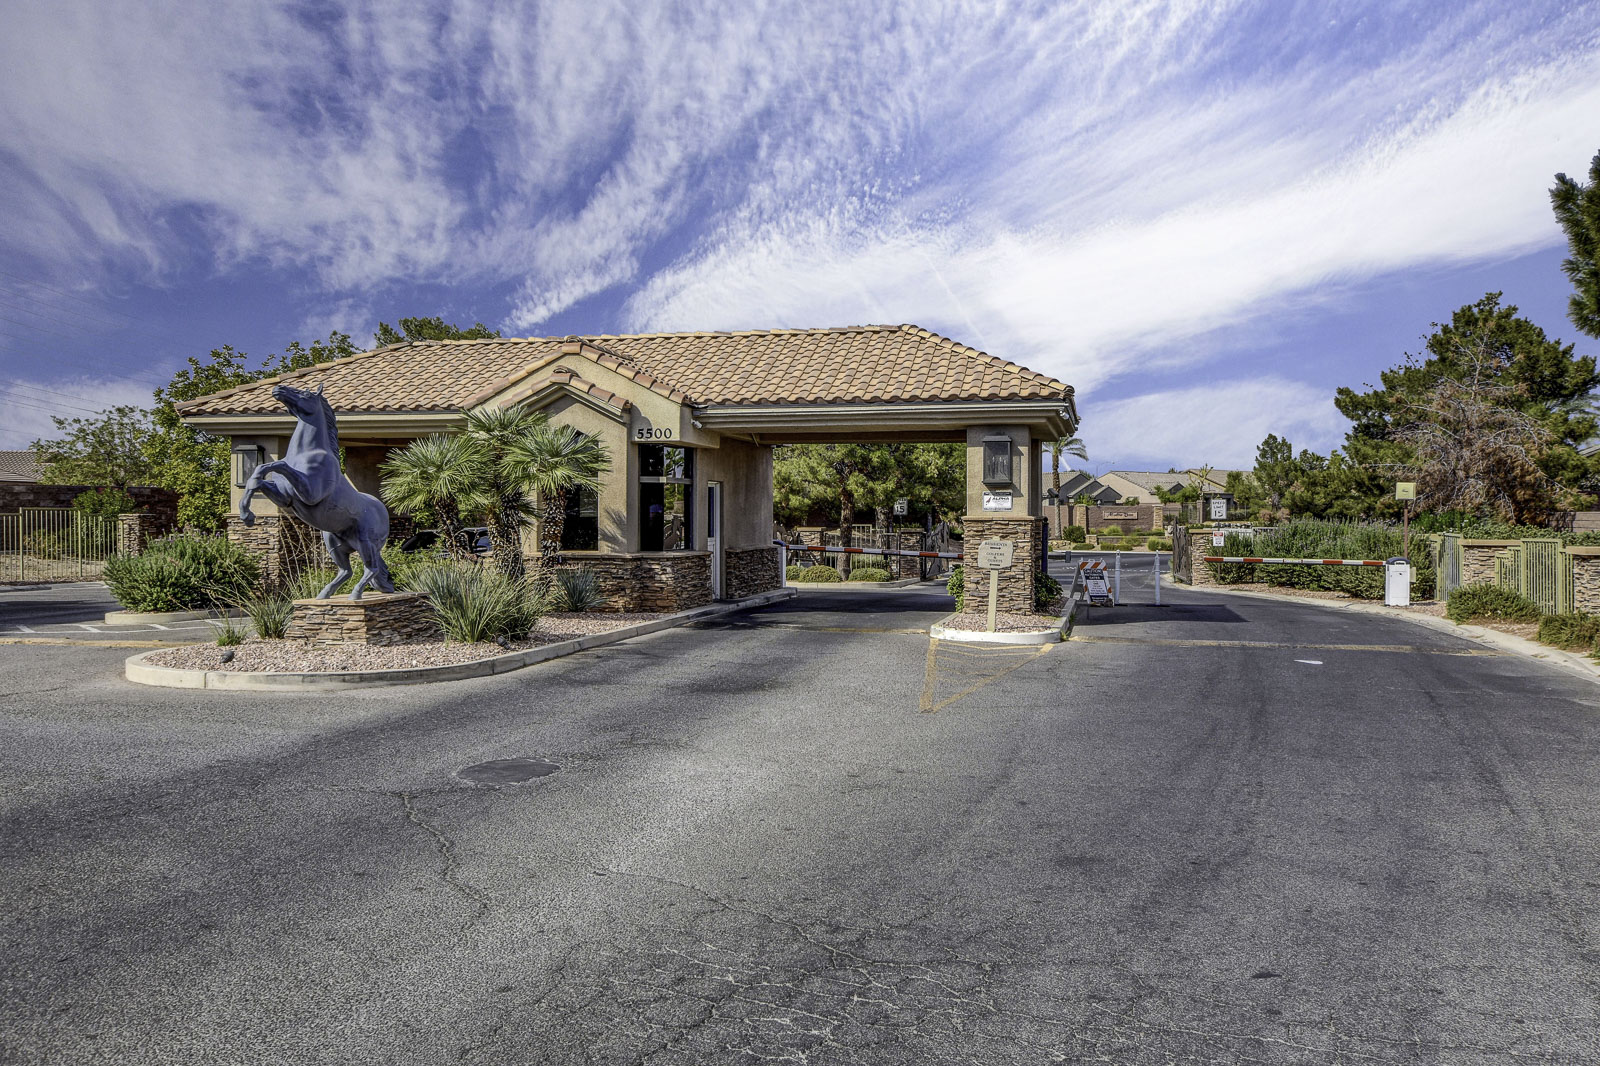
Stallion Mountain, this community was originally named as Sunrise Golf Club and is comprised of three traditionally styled golf courses. In the year 1997, the facility was sold to Golf renowned developer Billy Walters and then was later renamed and redesigned as well.
Read about Stallion Mountain Community.Connect with a local Stallion Mountain real estate agent
Call/text
(702) 832-0229