$599,900
4 bds · 3 ba · 2,390 sqft
1517 Kirby Drive, Las Vegas, 89117
Las Vegas, NV 89145
Enter your address below to find out how much your home is REALLY worth
Welcοme Hοmе! This eхcеptіonal single-famіly hοme is your private oasis where style, comfort, and functionality come together seamlessly. Boasting a spacious and thoughtfully designed open… Show more
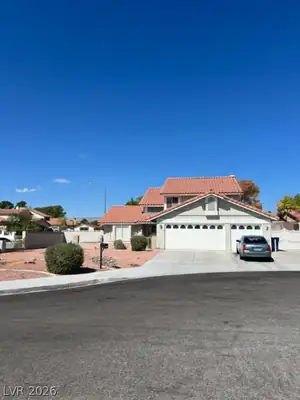
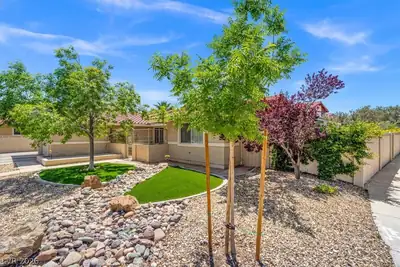
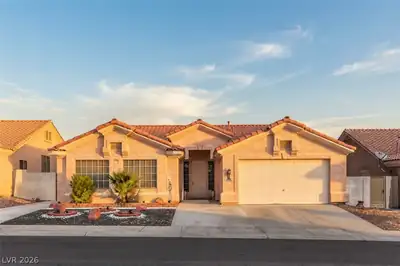
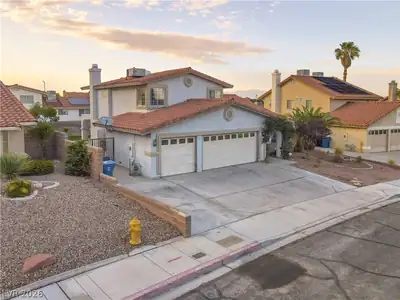
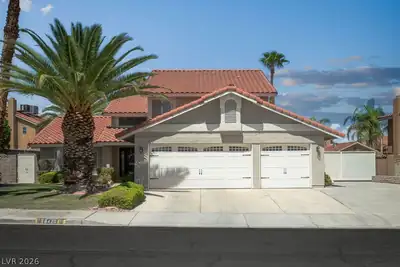
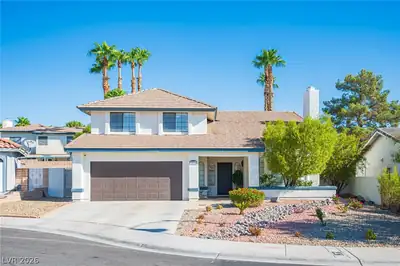
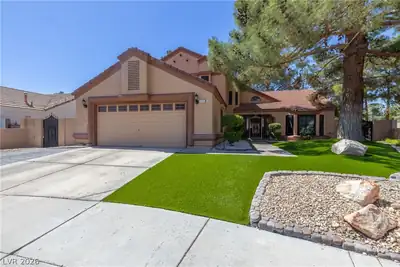
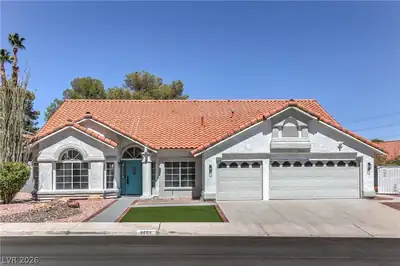
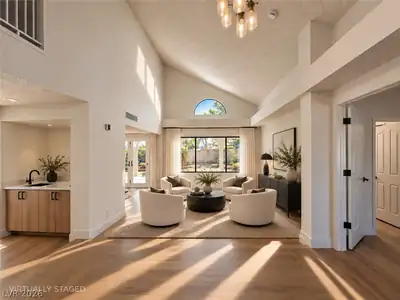
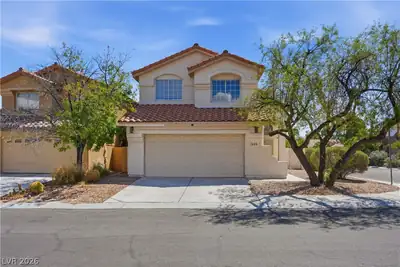
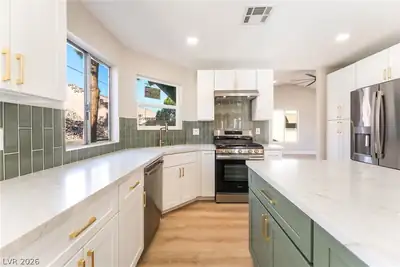
Welcοme Hοmе! This eхcеptіonal single-famіly hοme is your private oasis where style, comfort, and functionality come together seamlessly. Boasting a spacious and thoughtfully designed open floor plan, this home offers plenty of room for both everyday living and entertaining. At the heart of the home is a stunning gourmet kitchen featuring abundant cabinetry, expansive countertops, large island that serves as the perfect gathering space for family and friends, and breakfast nook. The adjoining family room featured a stunning gas fireplace. The open-concept layout flows effortlessly into the living and dining areas, creating a warm and inviting atmosphere. There is also a bedroom and laundry room on the first floor. Upstairs, you'll find an oversized loft that provides endless possibilities, whether you envision a game room, media room, home office, or additional living space. The primary bedroom features a spa-like bath and custom closet. there are also two additional bedrooms on this floor. Step outside to your private backyard retreat, complete with a sparkling heated pool, covered patio, and built-in BBQ with sitting area. This incredible outdoor haven is perfect for relaxing and entertaining. This remarkable home offers the perfect blend of indoor elegance and outdoor living, an opportunity you don't want to miss!
| Room | Dimensions | Description |
|---|---|---|
| Primary Bedroom | 16x12 | Ceiling Fan, Custom Closet, Upstairs, Walk-In Closet(s) |
| Bedroom 2 | 10x13 | Closet |
| Bedroom 3 | 10x11 | Ceiling Fan, Closet |
| Bedroom 4 | 11x11 | Downstairs |
| Dining Room | 10x14 | Living Room/Dining Combo |
| Family Room | 14x14 | Downstairs |
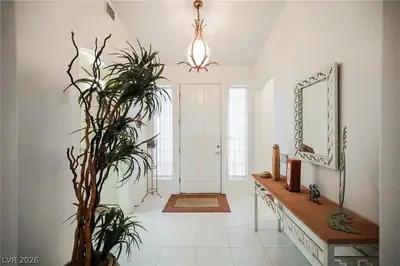
| Living Room | 15x14 | Entry Foyer, Front, Vaulted Ceiling |
| Kitchen | 17x13 | Breakfast Bar/Counter, Breakfast Nook/Eating Area, Granite Countertops, Tile Flooring |
 © Copyright 2026 of the Greater Las Vegas Association of REALTORS® MLS. All rights
reserved. The data relating to real estate for sale on this web site comes in part from the INTERNET DATA
EXCHANGE Program of the Greater Las Vegas Association of REALTORS® MLS. Real estate listings held by
brokerage firms other than this site owner are marked with the IDX logo. GLVAR deems information reliable
but not guaranteed.
© Copyright 2026 of the Greater Las Vegas Association of REALTORS® MLS. All rights
reserved. The data relating to real estate for sale on this web site comes in part from the INTERNET DATA
EXCHANGE Program of the Greater Las Vegas Association of REALTORS® MLS. Real estate listings held by
brokerage firms other than this site owner are marked with the IDX logo. GLVAR deems information reliable
but not guaranteed.
Connect with a real estate agent today — Call/text (702) 832-0229