$444,000
3 bds · 3 ba · 2,148 sqft
387 Silver Road, Mesquite, 89027
Mesquite, NV 89027
Enter your address below to find out how much your home is REALLY worth
Viewѕ of the Εntіre 18th Hole аt Pаlmer Gοlf Course! This Pіnnaсle Townhouse is perfectly located in the back of the cul-de-sac with unparalleled views of both the fairway, and the… Show more
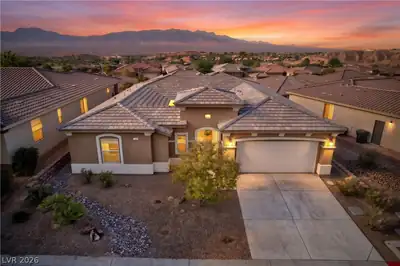
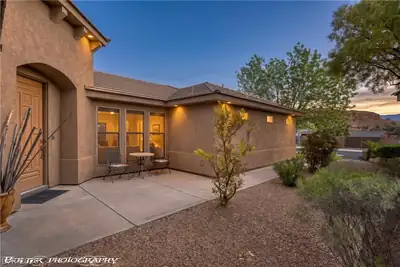
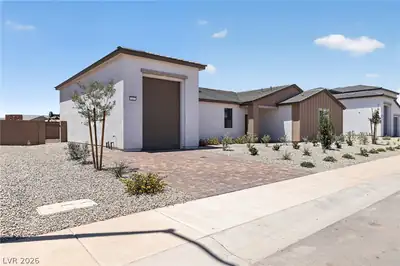
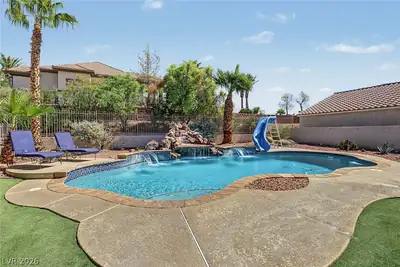
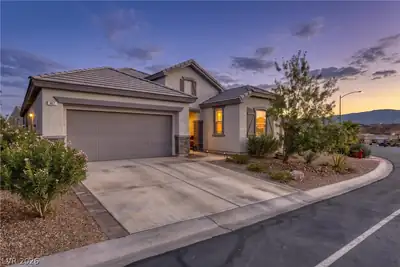
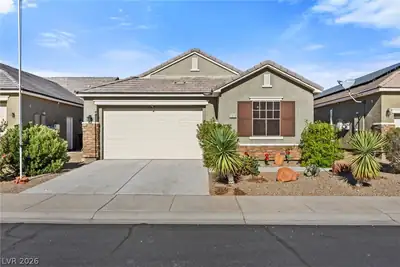
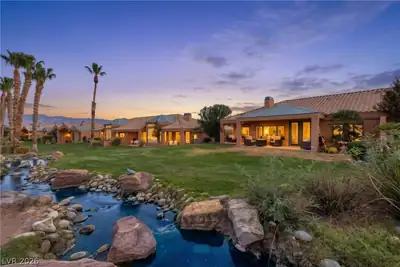
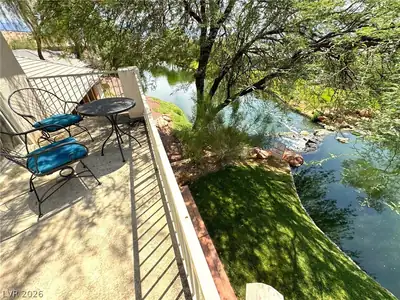
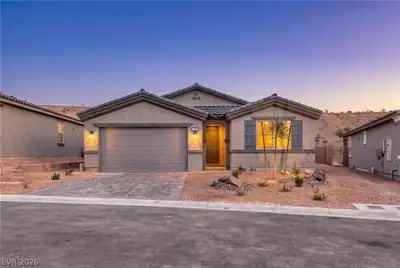
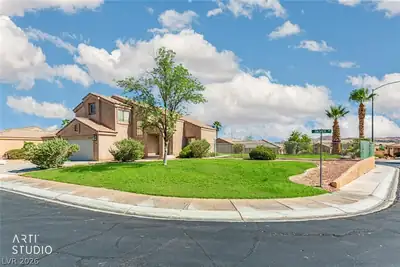
Viewѕ of the Εntіre 18th Hole аt Pаlmer Gοlf Course! This Pіnnaсle Townhouse is perfectly located in the back of the cul-de-sac with unparalleled views of both the fairway, and the mountains! This beautifully maintained property boasts incredible curb appeal with mature landscaping and a welcoming front courtyard that connects the private casita to the main home. Inside the main home, you'll find a spacious open-concept great room designed to capture the stunning backyard and fairway views. The home features two bedrooms, including a generously sized primary suite with a luxurious bathroom complete with double vanities, a soaking tub, tiled walk-in shower, and abundant storage. Step outside to your fully fenced backyard oasis, featuring real grass perfect for pets, a covered patio, and a dedicated hot tub area-perfect for relaxing while enjoying the breathtaking 18th hole views. Home is also equipped with Solar panels that are completely paid off!
| Room | Dimensions | Description |
|---|---|---|
| Primary Bedroom | 17x22 | Ceiling Fan, Ceiling Light, Closet |
| Primary Bathroom | 11x14 | Double Sink, Separate Shower, Separate Tub |
| Bedroom 2 | 13x14 | Ceiling Fan, Ceiling Light, Closet |
| Den | 10x13 | Ceiling Fan, Ceiling Light, Double Doors |
| Living Room | 15x20 | Formal |
| Kitchen | 10x14 | Breakfast Bar/Counter |
| Dining Room | 11x14 | Dining Area |
 © Copyright 2026 of the Greater Las Vegas Association of REALTORS® MLS. All rights
reserved. The data relating to real estate for sale on this web site comes in part from the INTERNET DATA
EXCHANGE Program of the Greater Las Vegas Association of REALTORS® MLS. Real estate listings held by
brokerage firms other than this site owner are marked with the IDX logo. GLVAR deems information reliable
but not guaranteed.
© Copyright 2026 of the Greater Las Vegas Association of REALTORS® MLS. All rights
reserved. The data relating to real estate for sale on this web site comes in part from the INTERNET DATA
EXCHANGE Program of the Greater Las Vegas Association of REALTORS® MLS. Real estate listings held by
brokerage firms other than this site owner are marked with the IDX logo. GLVAR deems information reliable
but not guaranteed.
Connect with a real estate agent today — Call/text (702) 832-0229