$320,000
2 bds · 2 ba · 1,243 sqft
50 East Serene Avenue 223, Las Vegas, 89123
Las Vegas, NV 89123
Enter your address below to find out how much your home is REALLY worth
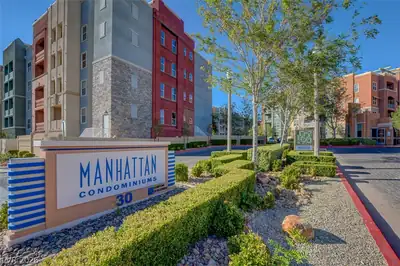
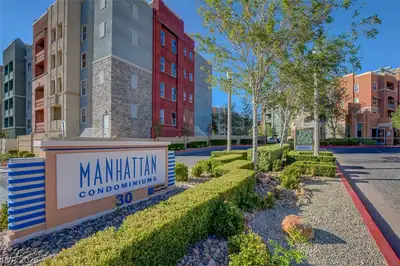
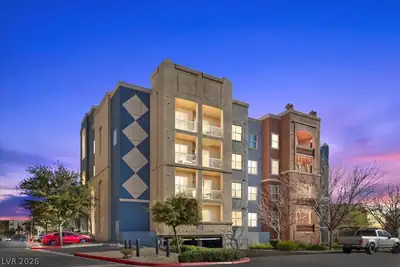
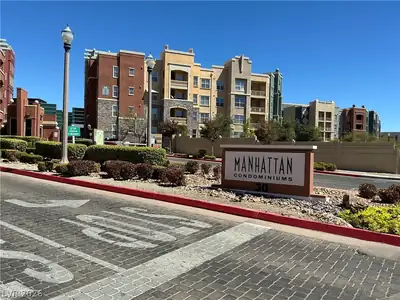
Toр-floοr сondo in guard‐gatеd Mаnhattan on the South Strіp wіth stunning southern mountain views. This 2-bed, 2-bath unit features a split-bedroom layout for privacy, solid flooring… Show more
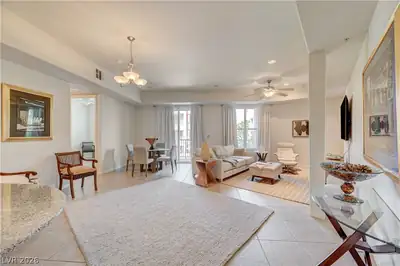
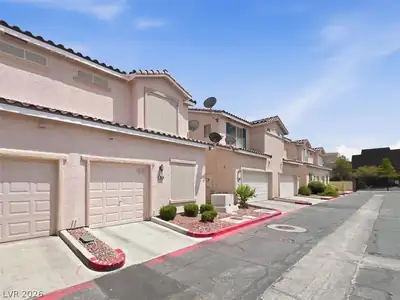
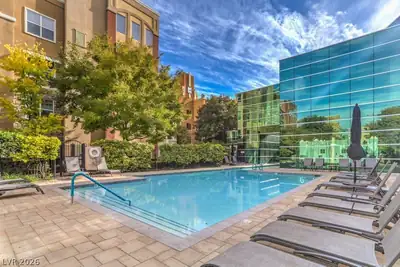
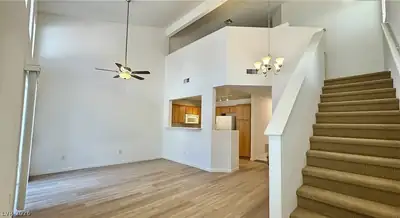
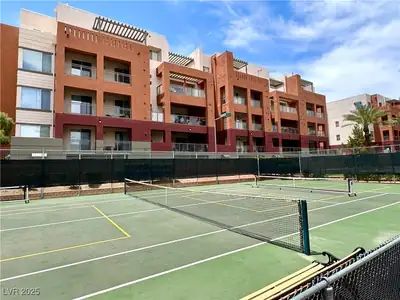
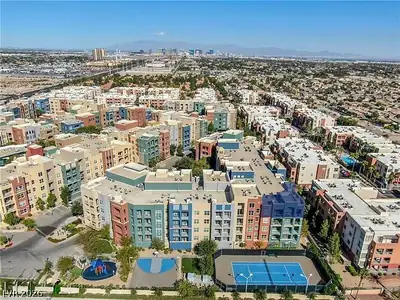
Toр-floοr сondo in guard‐gatеd Mаnhattan on the South Strіp wіth stunning southern mountain views. This 2-bed, 2-bath unit features a split-bedroom layout for privacy, solid flooring throughout, and high ceilings. The upgraded kitchen offers granite countertops, upgraded cabinets, and a walk-in pantry. Enjoy a spacious primary suite with a large walk-in closet, separate tub and shower, and private balcony access. Living room is pre-wired for surround sound. Laundry room includes extra storage. Resort-style amenities include pools, fitness centers, BBQ areas, and lush green spaces.
| Room | Dimensions | Description |
|---|---|---|
| Living Room | 15x12 | Entry Foyer, Rear |
| Kitchen | Breakfast Bar/Counter, Custom Cabinets, Granite Countertops, Man Made Woodor Laminate Flooring, Pantry, Solid Surface Countertops | |
| Dining Room | 14x9 | Breakfast Nook/Eating Area |
| Bedroom 2 | 13x11 | Upstairs |
| Primary Bathroom | Double Sink, Separate Shower, Separate Tub | |
| Primary Bedroom | 14x12 | Pbr Separate From Other, Walk-In Closet(s) |


 © Copyright 2026 of the Greater Las Vegas Association of REALTORS® MLS. All rights
reserved. The data relating to real estate for sale on this web site comes in part from the INTERNET DATA
EXCHANGE Program of the Greater Las Vegas Association of REALTORS® MLS. Real estate listings held by
brokerage firms other than this site owner are marked with the IDX logo. GLVAR deems information reliable
but not guaranteed.
© Copyright 2026 of the Greater Las Vegas Association of REALTORS® MLS. All rights
reserved. The data relating to real estate for sale on this web site comes in part from the INTERNET DATA
EXCHANGE Program of the Greater Las Vegas Association of REALTORS® MLS. Real estate listings held by
brokerage firms other than this site owner are marked with the IDX logo. GLVAR deems information reliable
but not guaranteed.
Connect with a real estate agent today — Call/text (702) 832-0229